Request A Quote
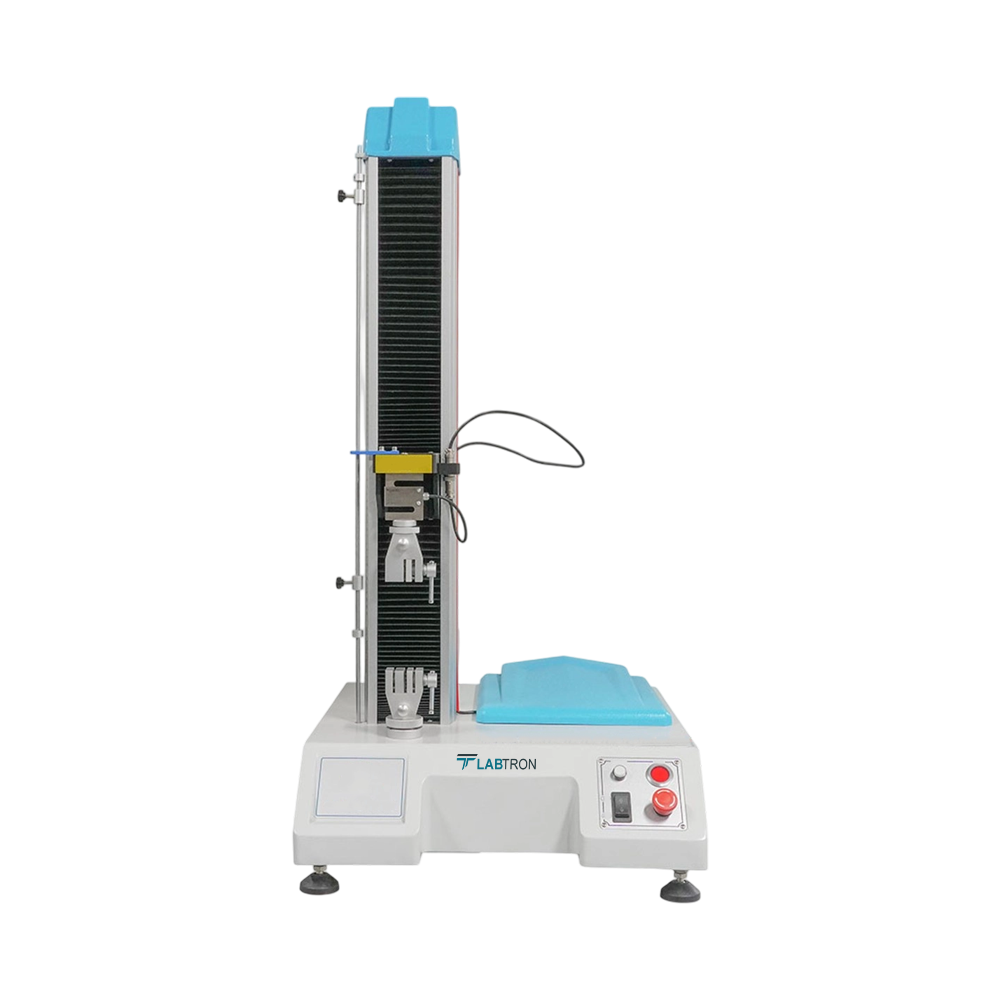
Tensile Stiffness Tester TP-B10

Tensile Stiffness Tester TP-B10

Tensile Stiffness Tester TP-B10 is a used to measure the bending resistance (stiffness) of paper and paperboard. It is designed in accordance with working principle of international ‘Static bending method’, where the curvature of a vertical clamping specimen comes with free end, It can take the specimen to a certain bending angle when the resistance is the bending stiffness, and the unit is mN, resistance and test product of length will be in mN.m.
Tensile Stiffness Tester TP-B10
Request Quote
Sample (size) length 38×70 mm
Measuring range (1-500) mN.m (divided into 7 small ranges)
Indication error 0.02
Test speed (200° ± 20°)/ min
Dimension (L*W*H) 220 × 230 × 350 mm
Net weight 15 kg
Power supply 220 V ± 10 %, 50 Hz
  • Incorporation of international static bending method design
  • Measuring range (1-500) mN.m (divided into 7 small ranges)
  • Sample size 38×70 mm
  • Test speed (200° ± 20°)/ min
Tensile Stiffness Tester is used in paper & cardboard paper making industry, packaging industry to measure the stiffness of material.
Tensile Stiffness Tester TP-B10

Models of Paper Testing Instruments

Labtron Paper Testing Instruments requires air supply for automatic clamping, ensuring smooth and secure operation. These provide real-time pressure curve displays, allowing users to monitor pressure changes instantly. Their over-range reset function protects the sensor by automatically adjusting it in case of excessive readings. They measure ink absorption values, useful for quality control in printing processes. Our paper testing instruments measure WH Hunter whiteness, YI yellowness, and CIE whiteness for precise color and whiteness evaluations for various applications.

Coefficient Of Friction Tester LCOFT-A11

Coefficient Of Friction Tester LCOFT-A11

  • Force Measuring Range : 0 to 2 N (customizable)
  • Accuracy : 0.5 level
  • Sample Thickness : Up to 2 mm (customizable)
  • Coefficient Measurement Range : 0.001 to 0.999
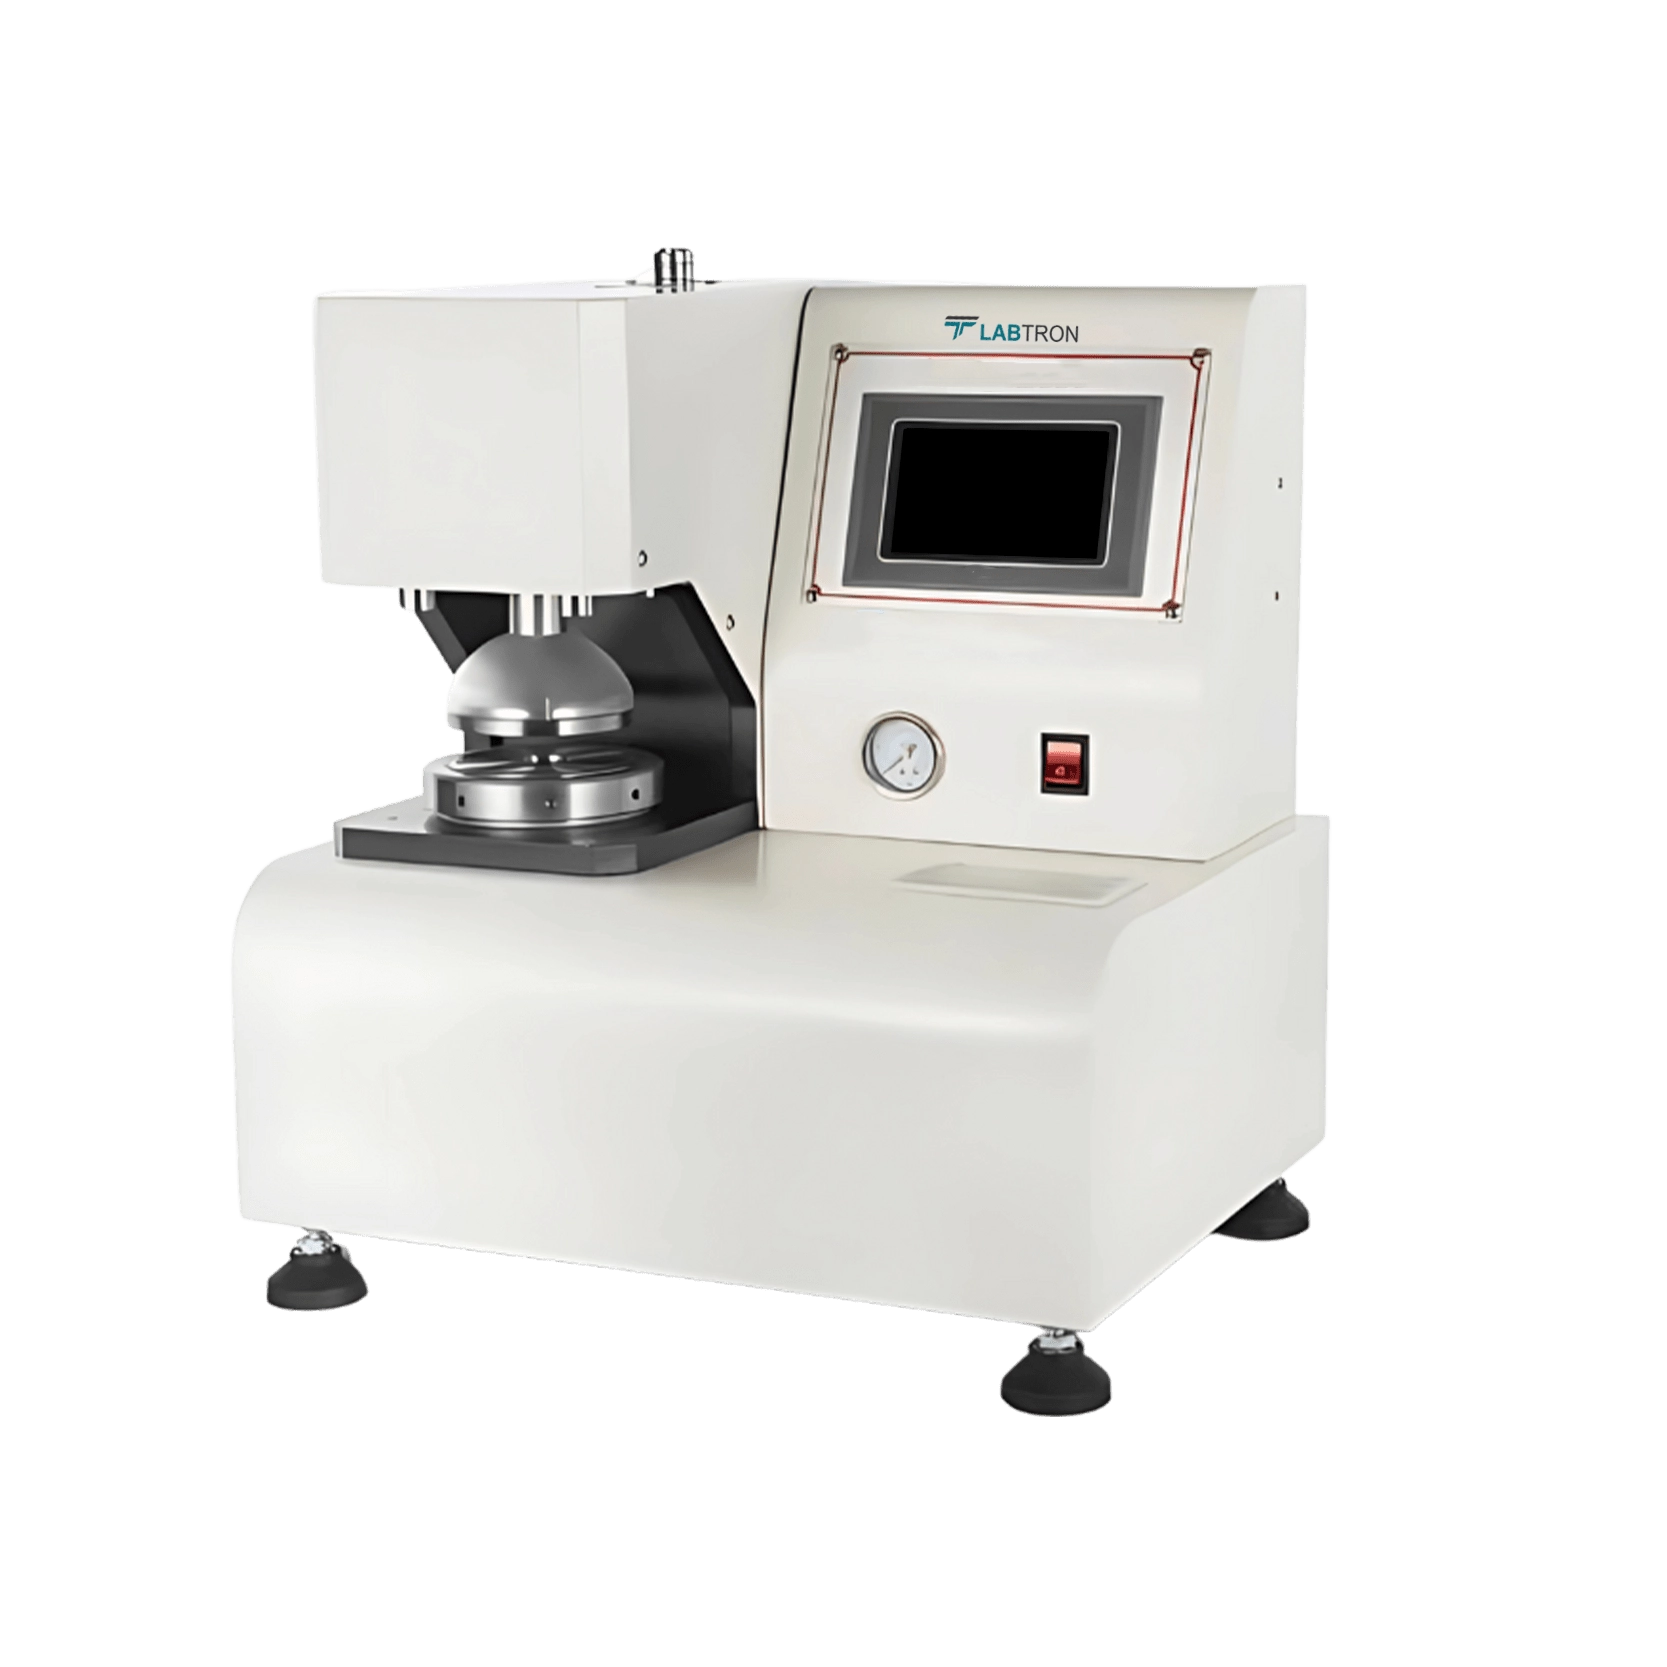
Mullen Burst Tester LMBT-A12

Mullen Burst Tester LMBT-A12

  • Measuring Range : Standard: 50 to 1200 kPa (paper) Optional: 250 to 5600 kPa (paperboard)
  • Indicating Accuracy : Up to ± 0.5%
  • Resolution : 0.1 kPa
  • Clamping Force : 400 kPa to 1200 kPa (adjustable)
Vertical Tensile Tester LVTT-D10

Vertical Tensile Tester LVTT-D10

  • Capacity (MAX) : 1KN (optional 10N~1KN force sensor)
  • Control Method : Full computer control mode, powerful software
  • Unit of Force : N, kN, gf, kgf, lbf, kP, tf(SI), tf (long)...
  • Unit of Length : Mm, cm, Inch, m, km, um..
Whiteness Meter LWM-A10
  • Measurement Range : 0 to 120
  • Zero Drift : ≤ 0.1%
  • Indication Drift : ≤ 0.1%
  • Indication Error : ≤ 0.5%
Whiteness Meter LWM-A11
  • Incidence Angle : 45/0
  • Measurement Range : 0 to199.9
  • Whiteness Formula : Whiteness of Blue Light
  • Light Source : D65
Edge And Ring Crush Tester LERCT-A10

Edge And Ring Crush Tester LERCT-A10

  • Capacity : 200 kgf
  • Precision : ± 1%
  • Test Speed : 12.7 mm/min
  • Platen : Ø150 mm
Ink rubber tester TP-F10

Ink rubber tester TP-F10

  • Sample size (L*B) : 230×50 mm (can join short samples together)
  • Rub pressure : 20 ± 0.2 N
  • Friction speed : 43 times / min
  • Friction area (L*B) : 155×50 mm
Ink Rub Tester LIRT-A10

Ink Rub Tester LIRT-A10

  • Sample Area : 230 × 60 mm
  • Friction Stroke : 60 mm
  • Frequency Setting : 0 to 9999 auto-complete
  • Friction Area : 150 × 50 mm

Need a Product

send details for best price quotation

Click
For

Labtron Equipment Ltd., Quatro House, Lyon Way, Camberley, Surrey GU16 7ER United Kingdom

Email: info@labtron.com Whatsapp: +44 73 4441 2688 Phone: +44 2080 043608

Copyright © 2026 Labtron Equipment Ltd. All rights reserved.