Request A Quote
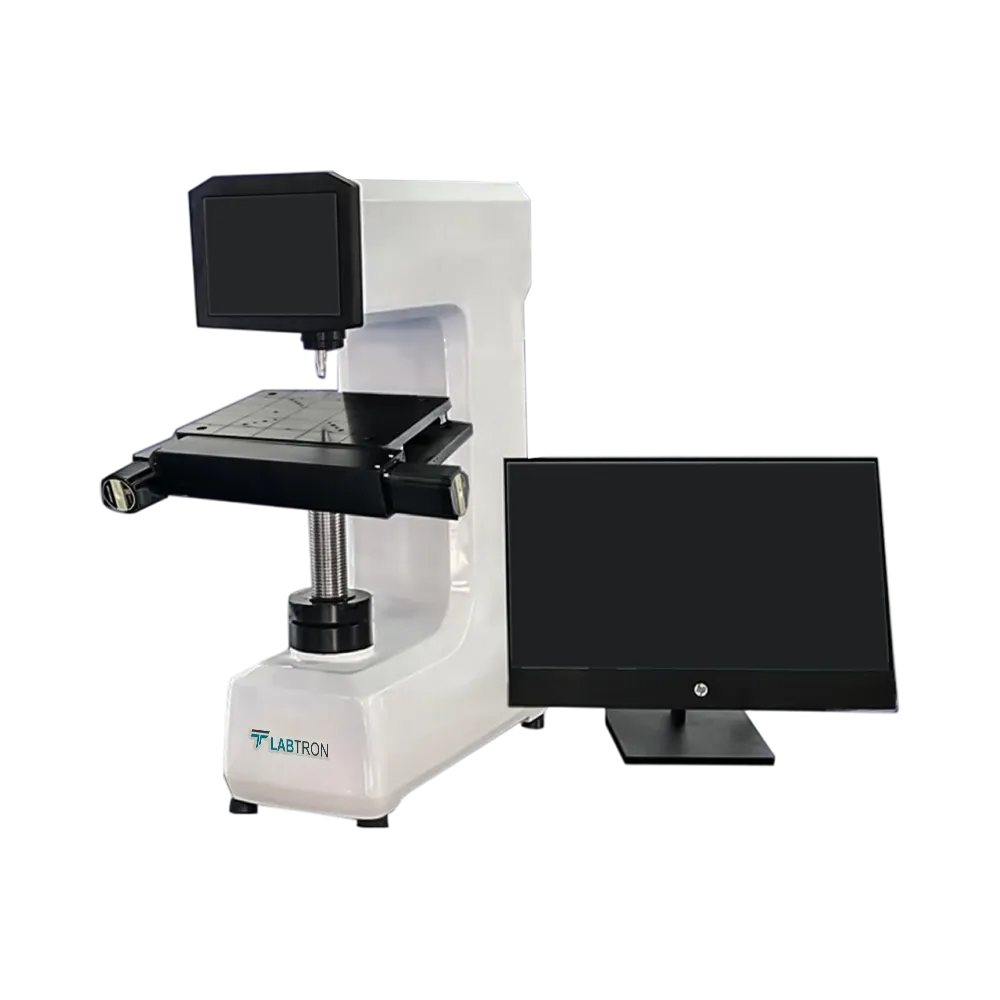
Rockwell Hardness Tester LRHT-A16

Rockwell Hardness Tester LRHT-A16

Rockwell Hardness Tester LRHT-A16 features a 98.07N initial load and total loads of 588N, 980N, and 1471N, enabling versatile testing across various materials. Its digital display provides precise hardness readings with a 0.1 HR resolution. One-button control for loading/unloading and automatic hardness and force corrections ensure ease of use and accuracy. These features make it ideal for reliable and consistent hardness testing in manufacturing and material analysis applications.
Request Quote
Hardness Testing Range HRA:20-88, HRB:20-100, HRC:20-70, HRD:40-77, HRE:70-100, HRF:60-100, HRG:30-94, HRH:80-100, HRK:40-100, HRL:100-120, HRM:85-115, HRR:114-125
Rockwell Scale HRA, HRB, HRC, HRD, HRE, HRF, HRG, HRH, HRK, HRL, HRM, HRR, HRP, HRS, HRV
Initial Load of Rockwell 10kgf (98.07N)
Total Load of Rockwell 60kgf(588N) 100kgf(980N) 150kgf(1471N)
Dwell Time 0-99s
Resolution of Hardness Value 0.1HR
Load Value Error < 1%
Hardness Reading LCD Display
Conversion Scale Surface Rockwell, Brinell and Vickers
Standards BSEN 6508, ISO 6508, ASTM E18, GB/T230
Max Height of Specimen 300mm for common sample table, 200mm with X mobile station, 100mm for X/y mobile station
Distance from the Centre to the outer wall of the Indenter 200mm
X/y motor table stroke 100mm (optional 200 mm)
Accuracy of X/y motor table 0.005mm
Power Supply AC 220 V, 50 to 60 Hz, 600W
Overall Dimensions 560 × 280 × 850mm
Weight 80Kg
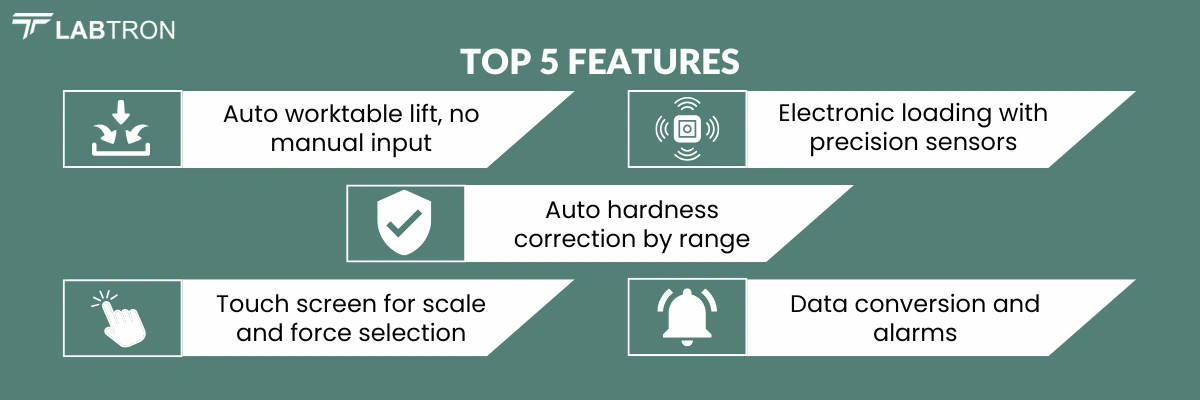
  • Auto worktable lift, no manual input
  • One-button for loading/unloading and display
  • Electronic loading with precision sensors
  • Touch screen for scale and force selection
  • Auto hardness correction by range
  • Auto force correction by dynamometer
  • Auto initial and main test force
  • Data conversion and alarms
Rockwell Hardness Tester LRHT-A16 is used for accurately testing the hardness of ferrous, non-ferrous, and plastic materials on the Rockwell scale. It is widely applied in quality control for manufacturing, metal processing, and material research.
Rockwell Hardness Tester LRHT-A16 | Accuracy of motor table 0.005 mm | Dwell Time 0-99s
Rockwell Hardness Tester LRHT-A16 | Auto worktable lift, no manual input | One-button for loading/unloading and display

Models of Rock Well Hardness Tester

Labtron Rock Well Hardness Tester provides evaluation of material properties through standardized indentation process. They apply specific load using conical diamond or steel ball indenter to measures depth of penetration. Their results are expressed on various scales (such as HRA, HRB, HRC) that indicate samples resistance to deformation. They are equipped with digital display for easy reading of firmness values. Rock Well Hardness Tester is utilized for metallurgy, aerospace, automotive, tool making and construction for quality control and performance evaluation.

Rockwell Hardness Meter TRHM-A11

Rockwell Hardness Meter TRHM-A11

  • Preliminary Test Force : 98 N
  • Total Test Force : 588 N, 980 N, 1471 N
  • Total Test Force Dwell Time : 1 to 30 S
  • Hardness Indication : Digital display
Rockwell Hardness Tester LRHT-B10

Rockwell Hardness Tester LRHT-B10

  • Initial Testing Force : 10 N (98.07 N)
  • Main Test Force : 60(588N), 100(980N), 150(1471N)
  • Microscope Magnification : 50x, 100x
  • Automatic Z-axis : Yes
Rockwell Hardness Meter (Motorized type) TRHM-B10

Rockwell Hardness Meter (Motorized type) TRHM-B10

  • Preliminary Test Force : 98 N
  • Total Test Force : 588 N, 980 N, 1471 N
  • Brinell Hardness Test : 306 N, 613 N, 1839 N
  • Vickers Hardness Test : 294 N, 588 N, 980 N
Rockwell Hardness Tester LRHT-A13
  • Hardness Testing Range : HR15N:70-94, HR30N:42-86 HR45N:20-77, HR15TW:67-93, HR30TW:29-82, HR45TW:10-72
  • Rockwell Scale : 15N, 15T, 15W, 15X, 15Y, 30N, 30T, 30W, 30X, 30Y, 45N, 45T, 45W, 45X, 45Y
  • Initial Load of Rockwell : 3 kgf (29.42N)
  • Total Load of Rockwell : 15 Kgf (147.1N) 30 Kgf (294.2N) 45 Kgf (441.3N)
Rockwell Hardness Tester LRHT-A15
  • Hardness Testing Range : HRA:20-88, HRB:20-100, HRC:20-70, HRD:40-77, HRE:70-100, HRF:60-100, HRG:30-94, HRH:80-100, HRK:40-100, HRL:100-120, HRM:85-115, HRR:114-125
  • Rockwell Scale : HRA, HRB, HRC, HRD, HRE, HRF, HRG, HRH, HRK, HRL, HRM, HRR, HRP, HRS, HRV
  • Initial Load of Rockwell : 10kgf (98.07N)
  • Total Load of Rockwell : 60kgf(588N) 100kgf(980N) 150kgf(1471N)
Rockwell Hardness Tester LRHT-A11

Rockwell Hardness Tester LRHT-A11

  • Hardness Testing Range : HR15N:70-94, HR30N:42-86 HR45N:20-77, HR15TW:67-93, HR30TW:29-82, HR45TW:10-72
  • Rockwell Scale : HR15N, HR30N, HR45N, HR15TW, HR30TW, HR45TW
  • Initial Load of Rockwell : 3kgf(29.42N)
  • Total Load of Rockwell : 15Kgf(147.1N) 30Kgf(294.2N) 45Kgf(441.3N)
Rockwell Hardness Meter TRHM-B11

Rockwell Hardness Meter TRHM-B11

  • Type : Rockwell Hardness Meter
  • Test Methods : Brinell, Rockwell, Vickers
  • Test Force Range : 30 to 187.5 kgf (7 levels)
  • Brinell Scales : HBW1/30, HBW2.5/31.25, HBW2.5/62.5, HBW2.5/187.5, HBW5/62.5, HBW10/100
Rockwell Hardness Meter TRHM-A10

Rockwell Hardness Meter TRHM-A10

  • Preliminary Test Force : 98 N
  • Total Test Force : 588, 980, 1471 N
  • Total Test Force Dwell Time : 0 To 30 S
  • Hardness Indication : Analogue Display

Need a Product

send details for best price quotation

Click
For

Labtron Equipment Ltd., Quatro House, Lyon Way, Camberley, Surrey GU16 7ER United Kingdom

Email: info@labtron.com Whatsapp: +44 73 4441 2688 Phone: +44 2080 043608

Copyright © 2026 Labtron Equipment Ltd. All rights reserved.