info@labtron.com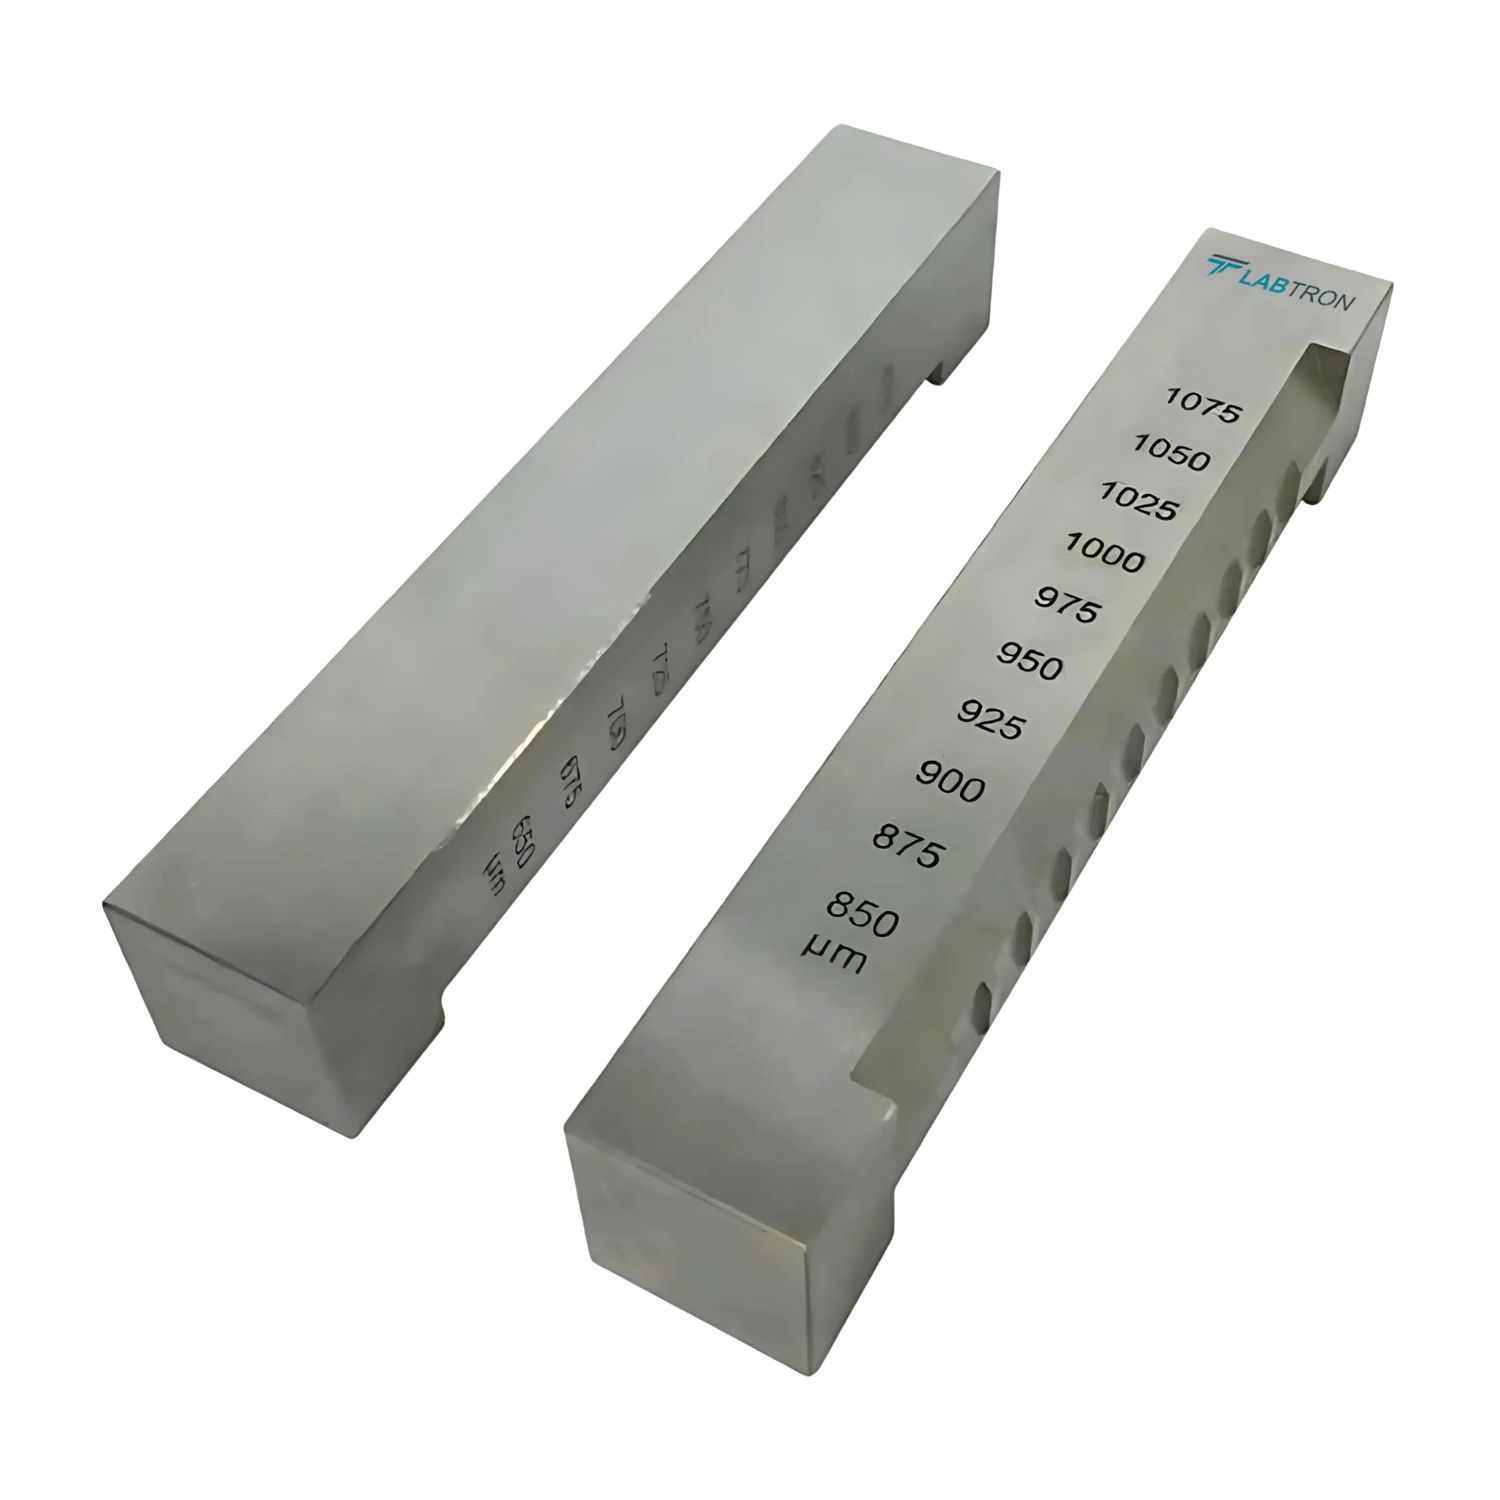

| Range | 50 to 275 µm |
| Difference Between Adjacent Notches | 25µm |
| Overall Dimension | 120mm × 20mm × 20mm |
| Weight | 0.5 KG |
Distinctive Gap Reading
Rapid Testing Procedure
Enhanced Wear Resistance
Consistent Film Application
Quick Sag Detection
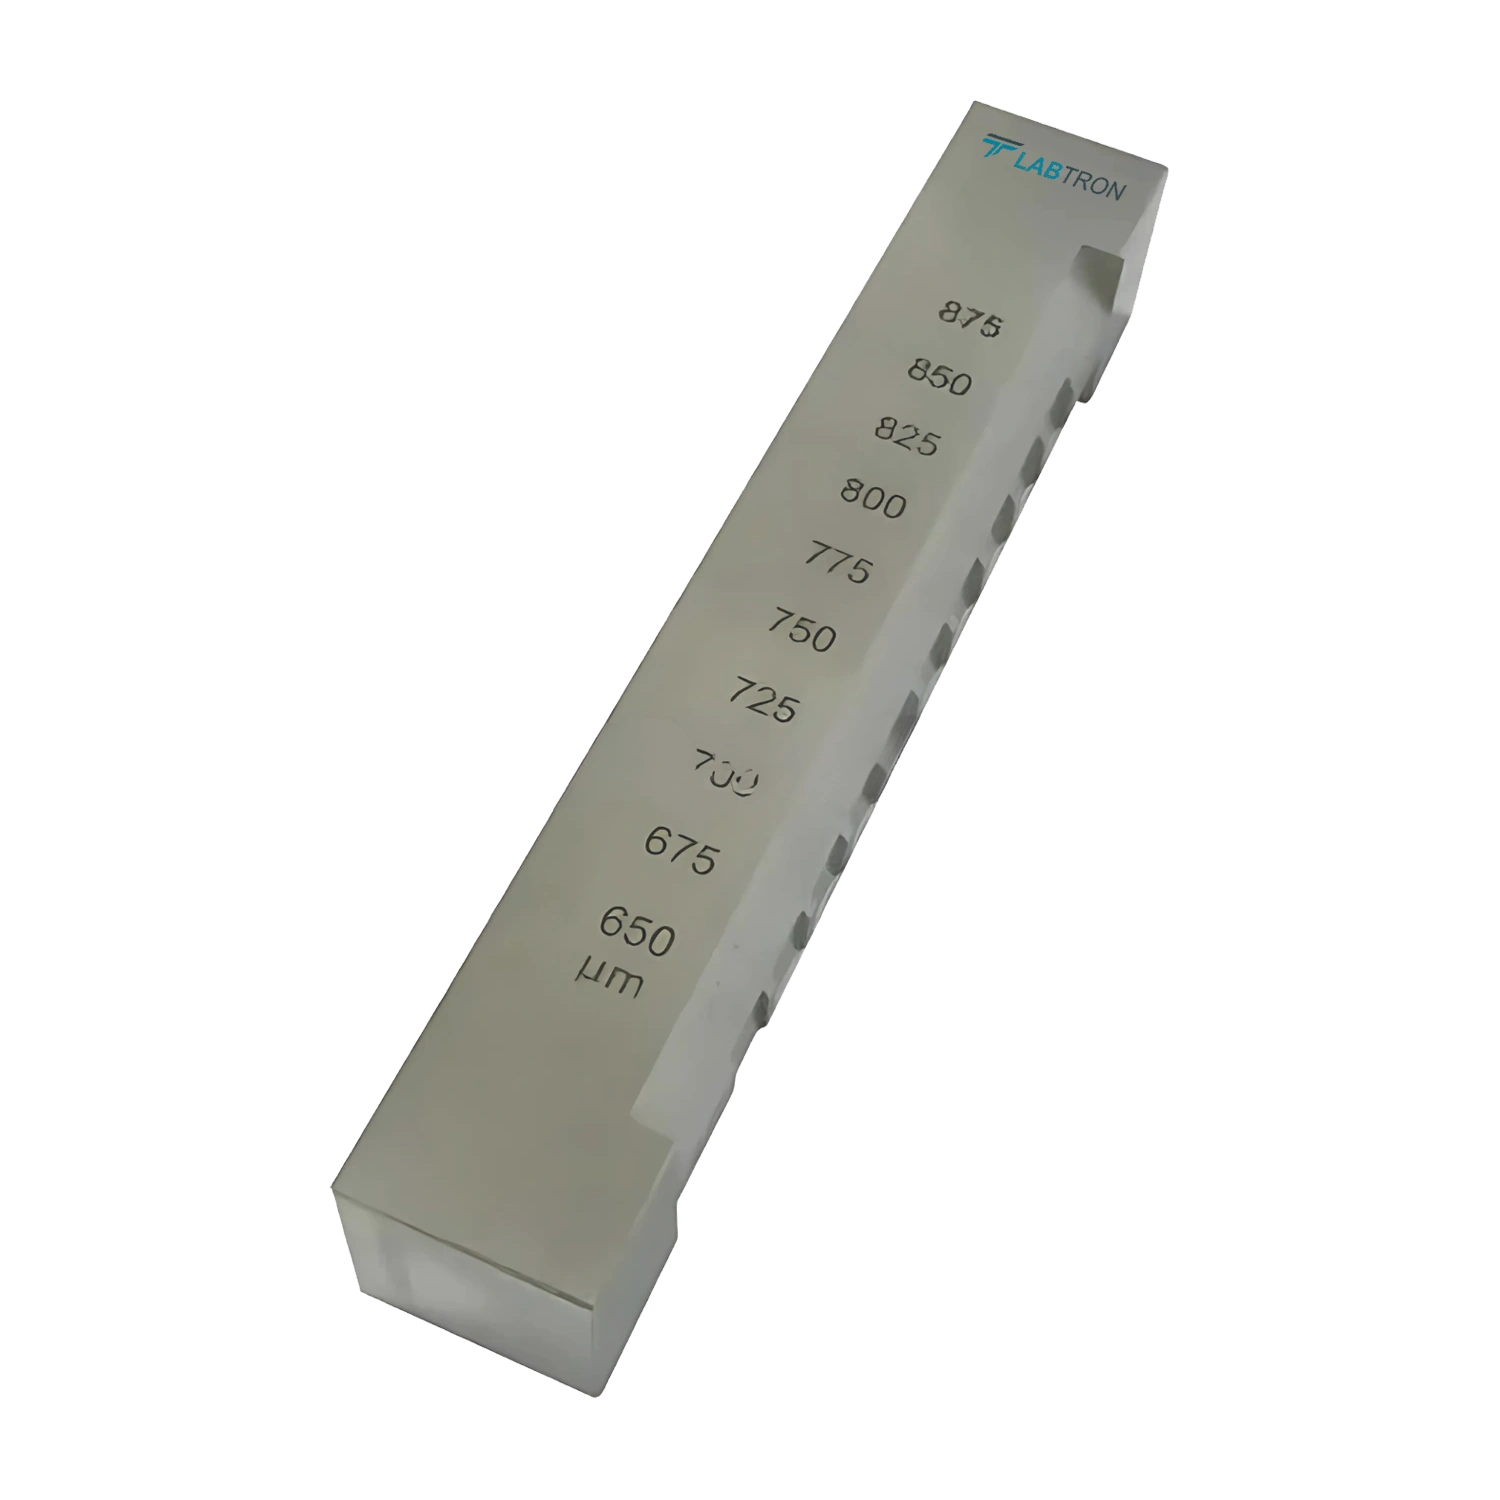
Sagging Tester LSIT-A10 is a precise instrument that creates multiple parallel film thickness. It plays a key role in paint, coatings, construction, automotive and metal finishing for evaluating sag resistance and checking film stability.
Download catalog for
Sagging Tester LSIT-A10 Catalog
Labtron Sagging Testers evaluate the sag resistance of liquid coatings. These tester features multiple clearance ranges, enabling accurate determination of the maximum non-sagging film thickness across various paint formulations. They are constructed from corrosion-resistant stainless steel, providing durability and maintaining reliable performance even in demanding environments. Our sagging testers are compact and lightweight, making them highly portable for seamless use in laboratories and at field sites.

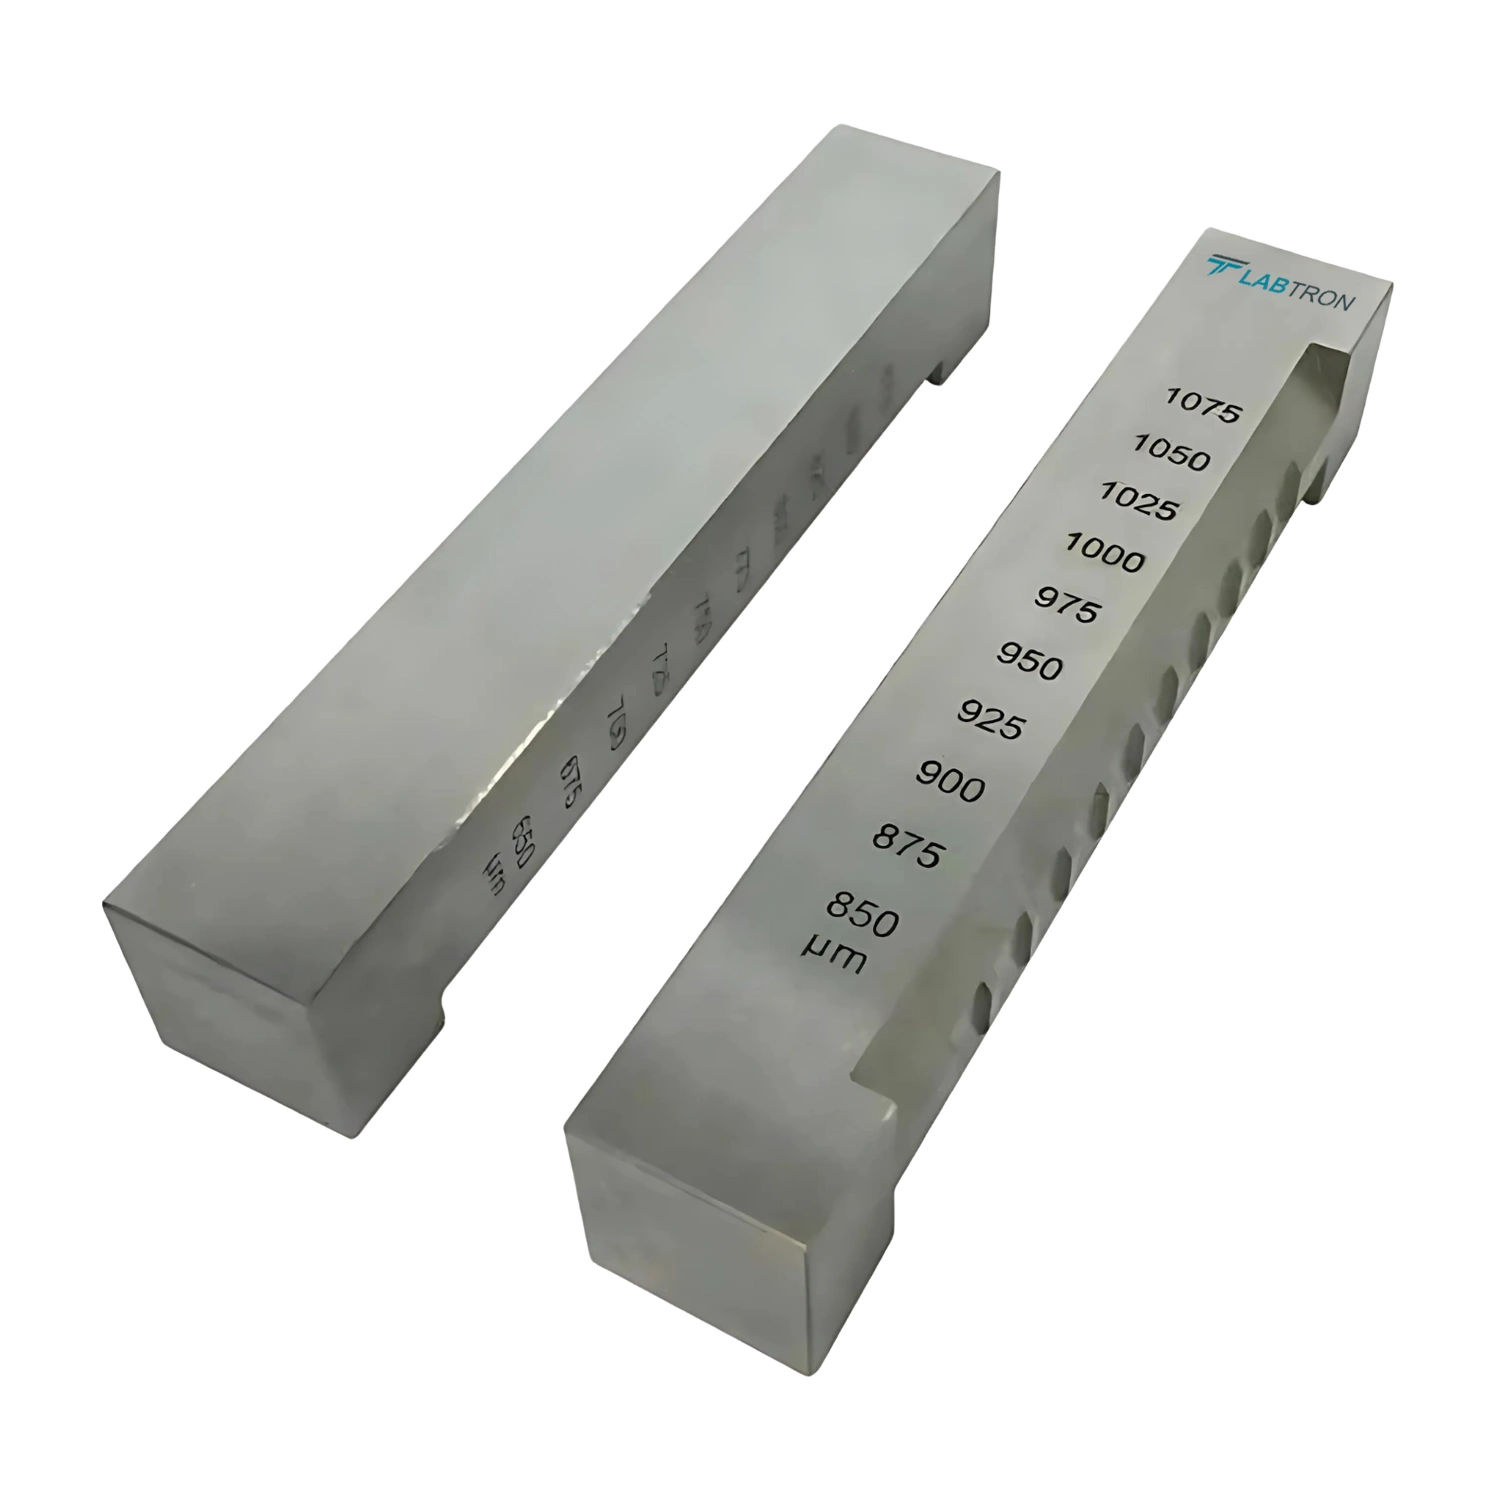
Labtron supplies advanced sagging tester LSIT-A10.Calibration certificates accompany the tester to verify that notch depths and gap spacings remain within tolerance, ensuring measurement accuracy. Over time or with heavy use, wear or deformation may alter the notch profiles, so periodic verification maintains testing reliability. Certified calibration supports traceability for regulatory compliance and quality management systems. This is critical when sag results influence product release criteria or regulatory filings. Maintenance checks can catch deviations early, preventing data drift or inconsistent sag readings. Lab managers leverage calibration records to demonstrate control of measurement systems. Ultimately, certified calibration supports both data integrity and stakeholder confidence.
Labtron sagging tester LSIT-A10 helps formulators balance multiple variables—such as solvent balance, rheology modifiers, pigment loading, and additives—each affecting vertical film stability. As coatings are modified, sag behavior shifts, and the tester makes it easy to observe these changes visually. The fine stripe resolution captures subtle effects of leveling agents or matting additives. These insights inform hit-the-target formulation adjustments without guesswork. This reduces time-to-market by avoiding trial-and-error bulk testing. It also supports fine-tuning of high-performance coatings where sag control is critical. Thus, the tester is a valuable tool in formulation labs and pilot lines.
Labtron sagging tester LSIT-A10 uses a robust multi-notch applicator bar designed to handle thick, high-solid coatings without clogging or film distortion during drawdown. The tool’s precision-machined notches and smooth stainless-steel surface enable even deposition across all stripes, despite elevated viscosity. When positioned vertically, the tester clearly exposes which layers resist sag under gravity, reflecting performance under real-world heavy-coating conditions. This test complements rheological measurements, providing practical insight into vertical film stability. Its design ensures results remain reliable even for coatings formulated for heavy-duty or high-build applications. The visual output aids rapid QC decisions where flow and leveling agents are critical. Overall, it adapts well to demanding coating formulations.
Yes, the sagging tester LSIT-A10 results are sensitive to ambient temperature, humidity, and air flow during drying. Elevated temperature can accelerate film leveling and reduce observed sag, while higher humidity may slow solvent evaporation, increasing sag tendency. Therefore, controlling test conditions or documenting them is crucial for reliable comparisons. The tester’s straightforward manual process makes it easy to standardize environmental settings across labs. Many labs pair it with climate-controlled chambers for consistency during certification testing. The tester’s stainless-steel body tolerates environmental exposure, maintaining accuracy. When used consistently, it helps isolate formulation variables rather than external influences. This ultimately improves data quality and formulation robustness.
Labtron supplies advanced sagging tester LSIT-A10. Rugged stainless steel withstands transport and varied conditions like on-site paint jobs or industrial coatings. Once the drawdown is done, panels can be held vertically using improvised mounts or holders, and the results read visually, even outdoors. Operators can quickly assess whether coatings perform as expected before full application. The portability eliminates dependency on lab-bound equipment, enabling problem-solving in real time. This feature is particularly valuable for contractors, inspectors, and remote QA teams. It bridges lab and field performance seamlessly.
Labtron supplies premium sagging testers. A series of precision-cut notches on a stainless-steel bar form parallel stripes of progressively thicker wet film when drawn across a substrate. Each stripe is visibly distinct and separated by uniform gaps to aid analysis. As the tester moves, the grooves deposit material in graduated layers, allowing direct comparison. This configuration enables users to see exactly which thickness resists sagging. The result is a clear visual pattern that correlates with coating stability. Its design ensures consistency and repeatability across applications. This mechanism makes the tester especially practical in quality assurance labs.
Labtron supplies premium sagging testers. Stainless steel is chosen for its high corrosion resistance, strength, and durability under repeated use. The smooth finish ensures even film application and easy cleaning between tests. This robust construction maintains precision, keeping notch dimensions accurate over time. It resists attack from solvents and coatings, extending tool lifespan. The material supports consistent performance in varied environments, including field sites. It aligns with professional standards expected in industrial and lab settings. This enhances the tester’s reliability and repeatability over long-term use.
Labtron supplies advanced models of sagging tester. Uniform gap markings between the drawn stripes serve as clear separators to distinguish individual thickness zones. They prevent visual confusion during sag assessment and simplify readings. The spacing enhances repeatability, aiding in consistent interpretation of results across operators. It supports quick visual identification of sag points, boosting testing efficiency. Standardized markings also align with international guidelines for film applicators. The design enables easy photographic documentation of sag progression. Together, these features improve both speed and accuracy in coatings evaluation.
Precision-engineered notches and gap spacing ensure each test applies film widths uniformly. The tool's rigid structure prevents bending or misalignment during use. Simple manual operation minimizes operator variation and dependency on power sources. The stainless-steel surface aids cleaning and reduces cross-contamination. Coupled with calibration certification, the design supports traceable accuracy. Guided usage protocols further enhance test consistency. This makes the tester an ideal instrument for accredited labs and production facilities.
Sag testers perform effectively on non porous surfaces such as glass drawdown plates, metal or rigid film cards. Glass offers optical clarity for accurate visual analysis. Film cards simplify documentation and standardization across tests. Metal panels mimic real-world application surfaces, making results more industry-relevant. The tool withstands contact with solvents and coatings during cleaning. This substrate flexibility extends its use from the lab to onsite inspections. Together, these substrates support robust sag evaluation strategies.
Post your question?
Our experts are here to help!
Labtron Equipment Ltd., Quatro House, Lyon Way, Camberley, Surrey GU16 7ER United Kingdom
Email: info@labtron.com Whatsapp: +44 73 4441 2688 Phone: +44 2080 043608