info@labtron.com

| Measurement Range | 1.3000 to 1.7000 (nD) |
| Resolution | 0.00001 |
| Precision | ±0.00001 |
| Measurement Accuracy | ±0.00001 |
| Correction Point | Multi-point fitting system |
| Brix Range | 0 to100% |
| Brix Resolution | ±0.1% |
| Accuracy | ±0.05% |
| Temperature Control Mode | Peltier control temperature |
| Temperature Controlled Method | No |
| Temperature Range | 0 to100°C |
| Temperature Control Range | 5℃ to 85℃ |
| Temperature Accuracy | ±0.02℃ |
| Temperature Control Stability | ±0.02℃ |
| Wavelength | 589nm |
| Prism | Sapphire grade |
| Sample Cell | Stainless steel |
| Detection Mode | Linear CCD |
| Output Mode | USB, RS232, RJ45, SD card, U disk. |
| Data Storage | 32 G |
| User Management | Four-level |
| Data Saving Format | PDF, Excel |
| Audit Tracking | Yes |
| Dimensions | 300 mm ×380 mm ×300 mm |
| Net Weight | 6 kg |
| Gross Weight | 8 kg |
Low Sample Requirement
High Grade Sapphire Prism
Automatic Sample Recognition Mode
Wide Measuring Range
Dual Temperature Regulation
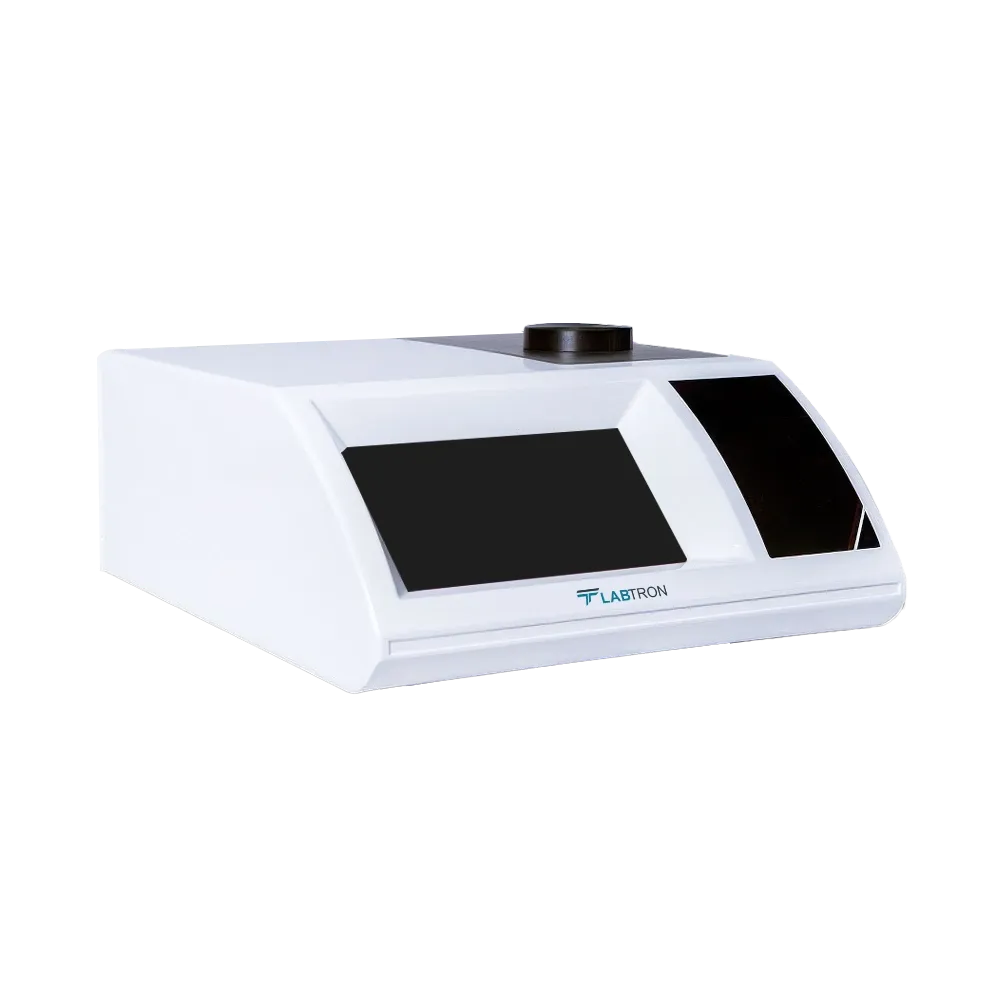
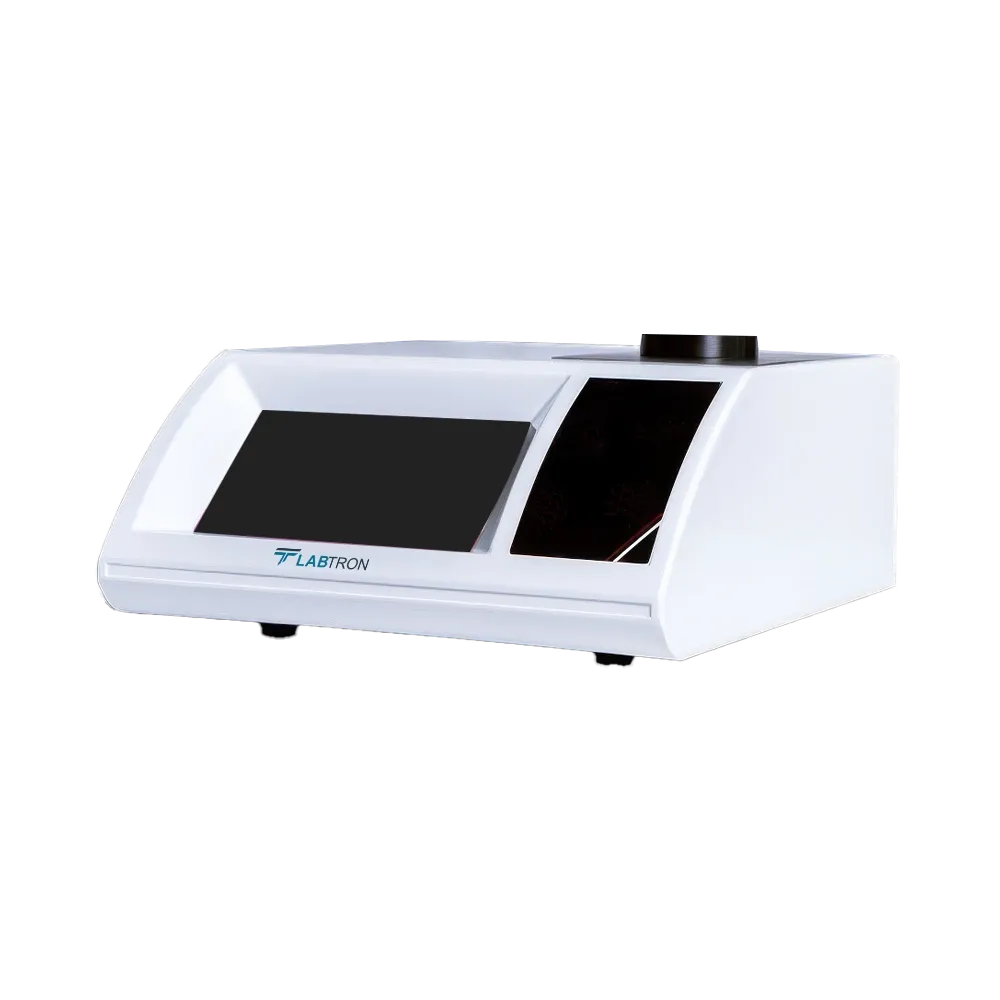
Automatic Refractometer LAR-A15 measures the refractive index of a liquid by detecting the critical angle of total internal reflection. It is widely used in pharmaceuticals, food and beverage, semiconductor and research sectors for accurately measuring refractive index.
Download catalog for
Automatic Refractometer LAR-A15 Catalog
Labtron Automatic Refractometers provide accurate measurements of refractive index and concentration in liquids. They feature high-resolution linear CCD detection for precise data acquisition and analysis. These devices include built-in Peltier temperature control to ensure stable and reliable readings. Their intuitive touchscreen interface allows easy operation and real-time result monitoring. Our refractometers are ideal for food, pharmaceutical, and chemical industries requiring consistent quality control.


Labtron supplies advanced automatic refractometer LAR-A15. Calibration should ideally be performed daily at the zero point (e.g., distilled water) and weekly using a span standard within the normal measurement range. Full multi-point calibrations at different temperatures and concentrations (e.g., water, toluene) are recommended monthly or after maintenance. Instruments with ATC still require calibration checks when ambient conditions shift by more. Maintain calibration logs with timestamps and results to comply with quality systems. In regulated environments, run IQ/OQ/PQ validation protocols using certified reference fluids. Regular calibration safeguards analytical integrity, minimizes drift, and assures audit readiness.
Labtron supplies advanced automatic refractometer LAR-A15. Fluctuating readings often stem from factors like temperature drift, improper calibration, prism contamination, air bubbles, or inadequate sample volume. Temperature changes-even by can shift refractive index by about 0.0001–0.0002?nD, so precise thermal control and allowing samples to equilibrate is vital. Dirty or scratched prisms distort the critical-angle boundary, causing inaccurate results—routine cleaning after each sample is essential. Air bubbles may reflect up to 10% of light, generating up to 5% concentration errors. Ensuring complete prism coverage and using automated quality-check routines—like “Smart Measure” or sample-load sensors-helps detect poor loading. Proper calibration with multiple standard sealed reference fluids, and scheduled verification routines further reduce drift and inaccuracies. By addressing these issues proactively, accuracy and repeatability are maintained at top performance levels.
Labtron’s automatic refractometers LAR-A15 use optical sensors and software algorithms to monitor sample loading and cleanliness. Systems like Rudolph’s J series offer “Smart?Measure”, which detects both prism cleanliness and adequate sample coverage, preventing measurement until standards are met. The sensor examines intensity gradients and prism calibration metrics, prompting users to clean or reload if conditions are suboptimal. This ensures sample consistency and prevents cross-contamination errors, especially with sticky or viscous fluids. Log files record these checks, helping with traceability and QA compliance. With this feature, operators avoid manual guesswork and gain reliable, repeatable measurements. These safeguards elevate instrument reliability in high-volume production or regulated lab environments.
Clean the prism immediately after each measurement using a soft, lint-free cloth dampened with water or a mild solvent like ethanol; this prevents residue buildup that can distort readings. Avoid vigorous rinsing under running water—these instruments aren't fully waterproof. For oily or sticky samples, use compatible cleaning solutions (e.g., ethanol, acetone) based on sample type. After cleaning, verify with a water reference measurement to confirm clarity. Automatable systems may include built-in rinse and dry cycles, ideal for high-throughput environments. Record each cleaning event in a log for traceability, especially in regulated labs. Use calibrated pipettes or spatulas to apply samples consistently. These steps maintain accuracy, extend instrument life, and ensure clean, reproducible results.
Labtron supplies advanced premium automatic refractometer LAR-A15. Perform a zero-point calibration daily using distilled water, and a span check weekly with standard fluids to ensure measurement consistency. Full multi-point calibrations should be conducted monthly or after maintenance to verify linearity across the range. Ambient temperature fluctuations can skew readings, so regular calibration is essential. Instruments with Automatic Temperature Compensation (ATC) require calibration at controlled room temps to ensure ATC accuracy. Calibration logs—with timestamps and standards used—support compliance with quality systems and audits. Use certified fluids (like Brix or specific refractive index liquids) aligned with your sample range. Adhering to this schedule minimizes drift and ensures precision in critical analyses.
Post your question?
Our experts are here to help!
Labtron Equipment Ltd., Quatro House, Lyon Way, Camberley, Surrey GU16 7ER United Kingdom
Email: info@labtron.com Whatsapp: +44 73 4441 2688 Phone: +44 2080 043608