 info@labtron.com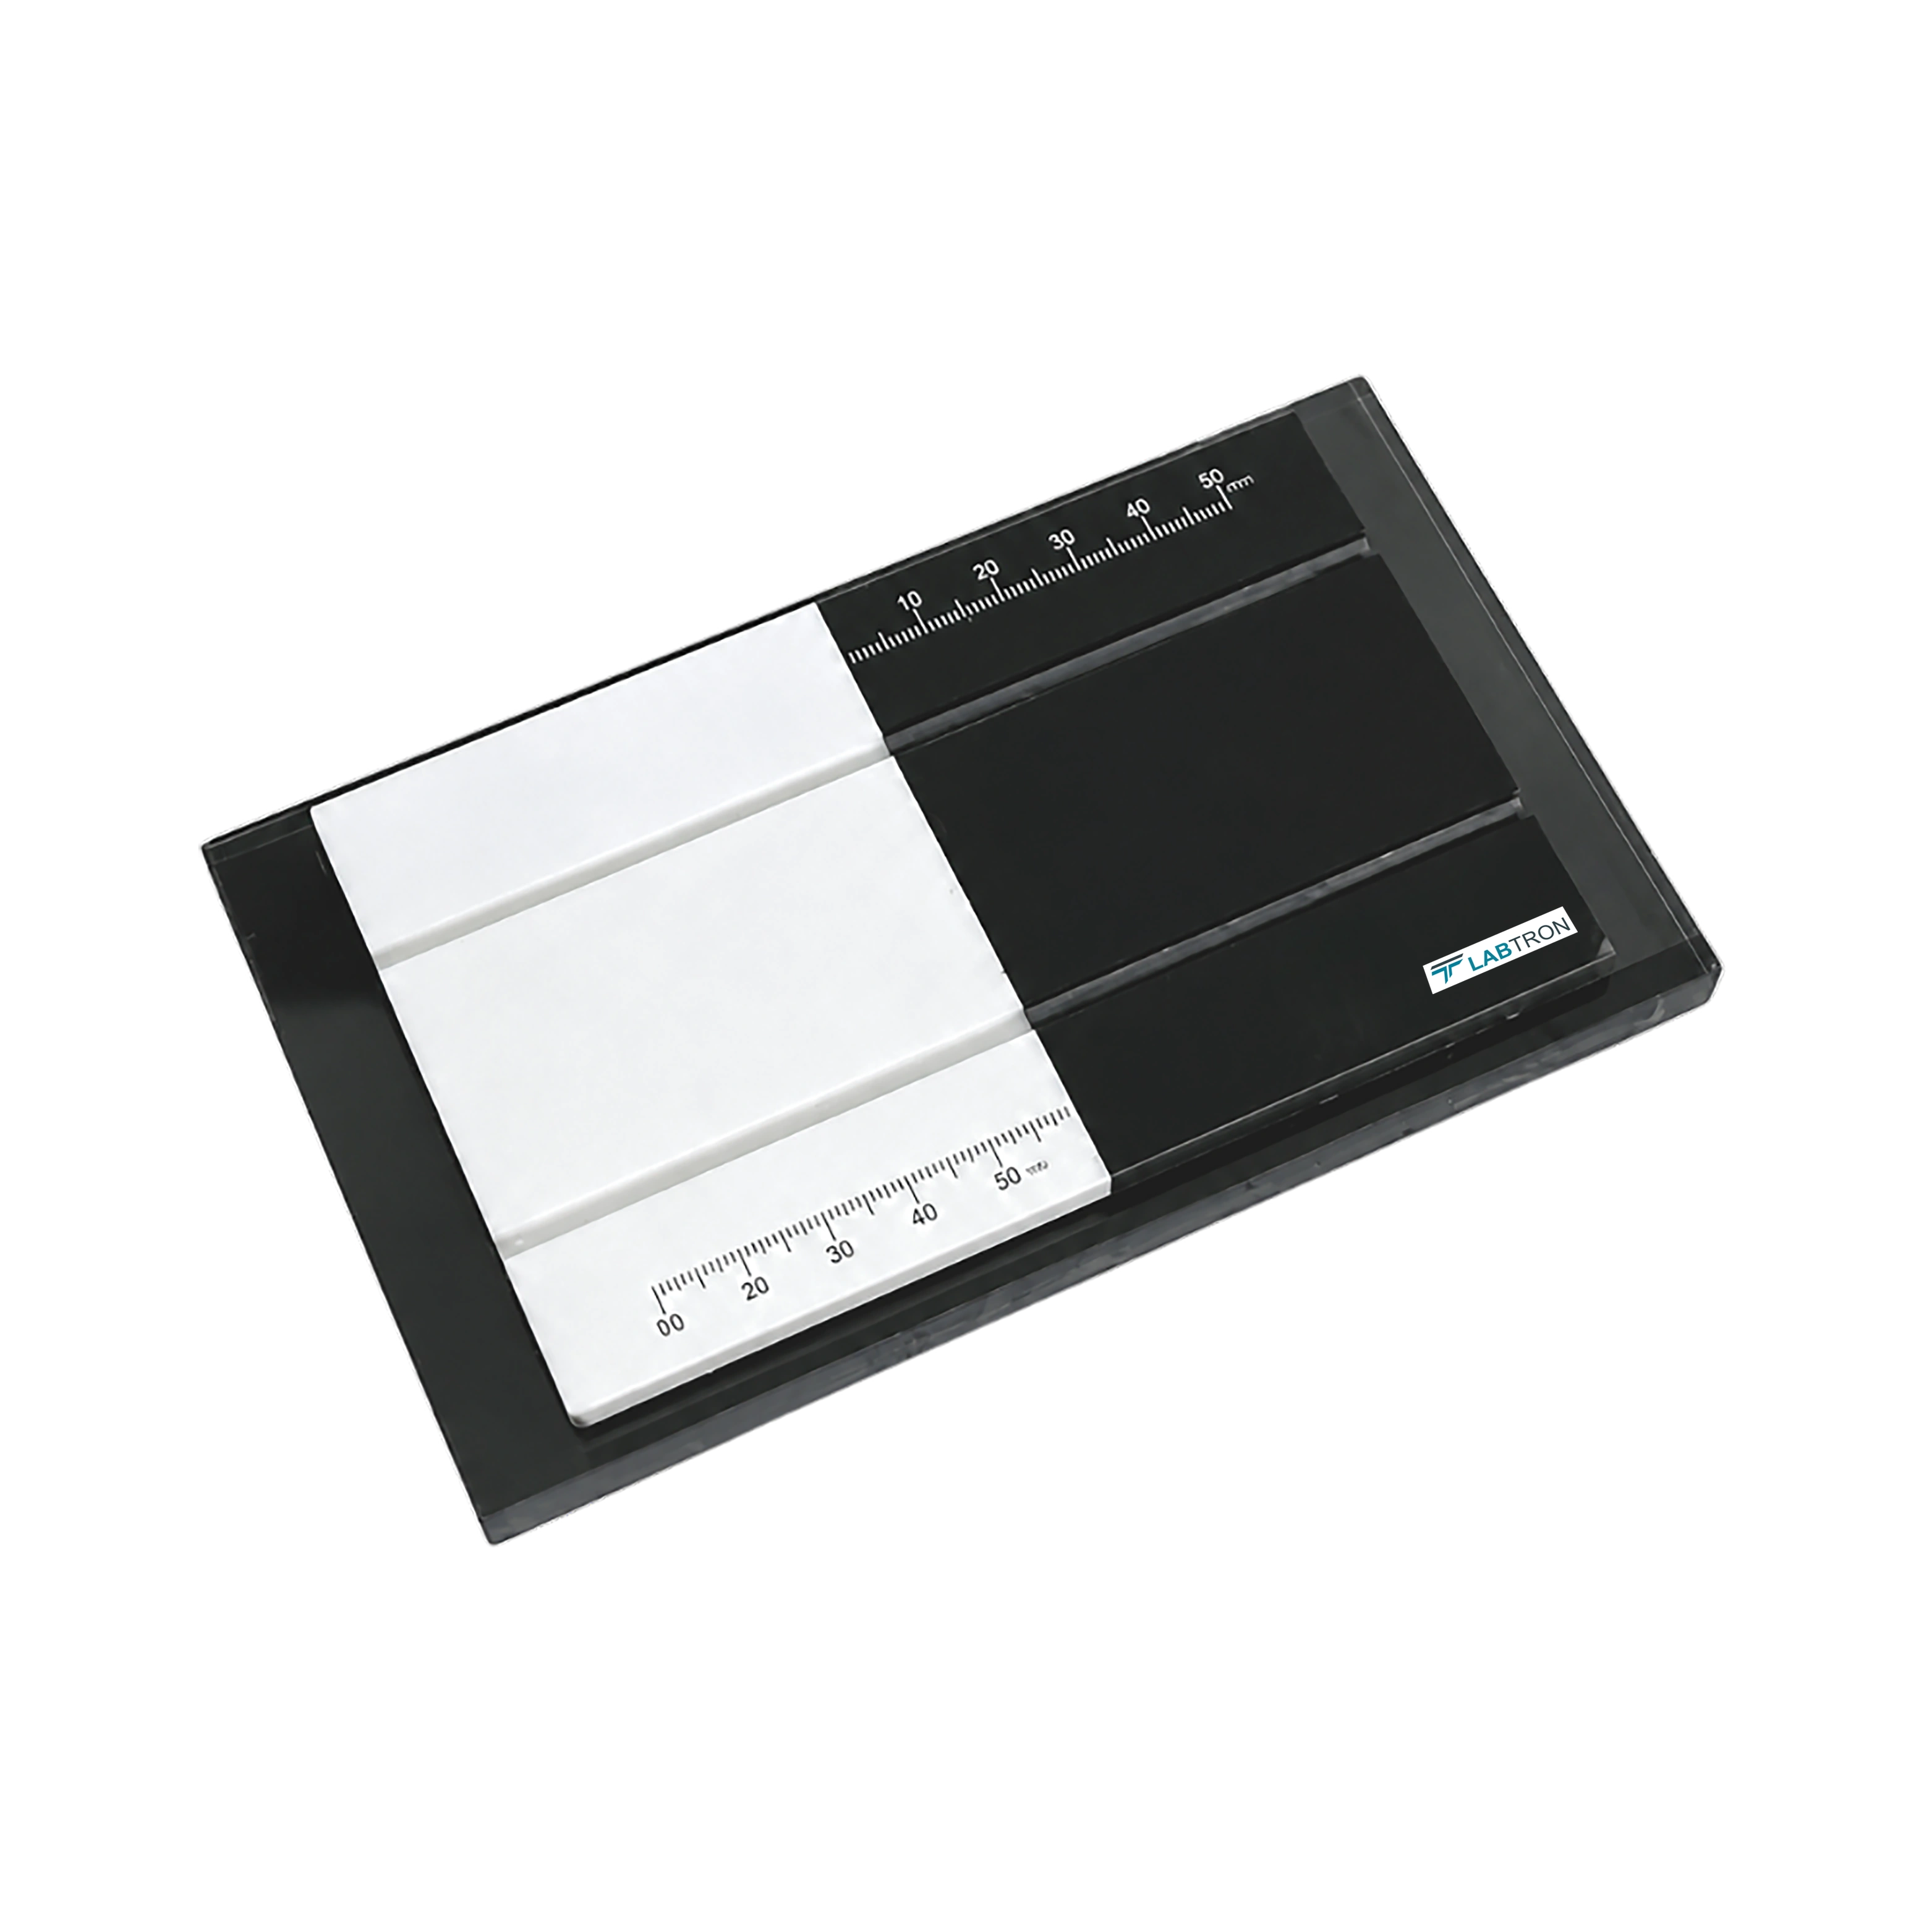

| Reflectance of White Part | 80±2 |
| Reflectance of Black Part | ≤2 |
| Dimension (L×W×H) | 100mm×170mm×20mm |
| Weight | 1 KG |
| Packaging Dimension | 280 × 230 × 100mm |
| Gross Weight | 2 Kg |
Measuring Hiding Power
Opacity Thickness Determination
Multiple Wedge Constants
Non- Destructive Testing
Transparent Top Plates
Pfund Cryptometer LPFC-A10 determines the minimum thickness required for complete opacity. It plays a key role in paint, coatings, printing, packaging and automotive industries for testing the opacity of coating.
Download catalog for
Pfund Cryptometer LPFC-A10 Catalog
Labtron Pfund Cryptometer assesses the opacity and hiding power of coatings. They include wedge angle constant for calculating the minimum film thickness necessary to obscure the black and white division. They comprise of dual scale base plate along with metal support for accurate hiding power and coverage calculations. Their fine-scale resolution allows precise detection of film thickness changes. Our pfund cryptometer uses a minimal sample volume, making it ideal for quality control applications.
Labtron supplies premium pfund cryptometer LPFC-A10.Start by placing the base plate on a stable, level surface under consistent lighting conditions to avoid glare or shadow. Position your sample drop precisely at the black/white junction and press the wedge plate firmly to prevent air bubbles. Slowly slide the wedge until the black white boundary just disappears. Read the engraved millimeter scale directly at the edge of the wedge plate; use the black side scale for light pigments (K?=?0.008) and white side for dark pigments (K?=?0.004). Consistent slide speed and steady eye position will reduce parallax errors. Repeat the measurement at least three times and use the average for reliable results.
Labtron Pfund Cryptometer LPFC-A10 is designed primarily for wet-film hiding power, offering rapid assessment immediately after application. While it's possible to use the same wedge plate methodology on a dry film, it isn’t recommended due to substrate adhesion and air gaps affecting accuracy. Dry-film tests are better suited to opacity spectrophotometers or dry-film thickness gauges. For consistent, standard-compliant results, stick to wet-film testing unless you validate and calibrate the instrument specifically for dry-film use. Should you need both, use the LPFC A10 for quick wet-film checks and pair it with a compatible dry-film instrument.
Labtron Pfund Cryptometer LPFC-A10.Once you record the scale reading (in mm) where the black/white boundary disappears, multiply that value by the wedge constant K to get the minimum wet-film thickness. For example, a 20?mm reading with K?=?0.004 gives a wet-film thickness of 0.080?mm. Using the LPFC A10’s included coverage conversion tables, you can translate this thickness directly into spreading rate (m²/L)—typically ranging from 4–50?m² per l depending on pigment volume and viscosity. These tables are keyed to each K value (e.g., K?=?0.004 vs. 0.008) and factor in surface area covered per unit volume. The LPFC A10 manual provides step by step lookup directions for quick reference.
Labtron supplies premium pfund cryptometer LPFC-A10. Calibration of the LPFC A10 is crucial for maintaining accuracy-especially the wedge constants and reflectance benchmarks. A full UKAS/ISO?17025 calibration is recommended every 12 months, or more frequently in high-precision labs. Financially, calibration based on wedge constant verification and scale accuracy should be performed by a qualified lab or service engineer. Between calibrations, perform quick daily checks using reference coatings or calibration tiles—white should read ??80?±?2% reflectance, black ??2%. Clean wedges and base plate with ethanol after each use to avoid residual build-up that could shift readings. User maintenance, combined with annual third-party certification, ensures data integrity and compliance.
Labtron supplies premium pfund cryptometer LPFC-A10.The engraved 0–50?mm scales offer 0.1?mm readability, and repeat measurements typically vary by <0.3?%. To validate performance, with calibration standards and check repeat results remain within ±0.1?mm. Annual certification against a traceable standard helps maintain accuracy; verify wedge constants with certified plates. The LPFC A10’s robust base and top-plate design minimize mechanical drift over time. Laboratory studies show repeatability within 0.05?mm under controlled conditions. With consistent technique, accuracy stays within ±2?% coverage.
Labtron Pfund Cryptometer is a precision glass wedge instrument designed to evaluate the wet hiding power of pigmented coatings by determining the minimum wet-film thickness required for full opacity. A small paint sample (3–5?ml) is placed between the black-and-white base and the wedge-shaped top plate. As the plate is gently pressed and slid, the point where the black-white demarcation disappears is noted on a scale. This numerical reading is then multiplied by the plate’s wedge constant (K) to calculate the wet film thickness in millimeters. That thickness is typically converted into coverage values—such as m²/L or ft²/gal—using manufacturer-provided tables, offering a quick and reliable QC metric. Compact and user-friendly, the cryptometer is widely used for routine quality control and formulation comparisons. Its simplicity, speed, and material efficiency make it particularly well-suited for laboratory environments that handle multiple coatings.
First, select the appropriate top plate based on expected opacity; common K-values range from 0.002 to 0.008, with choices tailored for light or dark paints. Deposit a 3–5?ml paint sample near the central black-white line. Carefully position the top plate (edge on the white or black side depending on plate used) and apply even pressure to form a wedge without trapping air bubbles. Slowly slide the plate back and forth until the transition line disappears, then note the scale position. Multiply this value by the wedge constant to determine wet-film thickness. Finally, use conversion tables to translate thickness into coverage values. After the test, clean the plates thoroughly, and for consistency, perform at least three replicates and calculate an average.
Top plates for the Pfund Cryptometer come with wedge constants of K = 0.002, 0.0035, 0.004, 0.007, and 0.008, each representing a different wedge angle. Select K = 0.008 for low-opacity or light-color coatings to allow a long wedge range, and opt for K = 0.004 or 0.002 with high-opacity or darker formulations so the opacity point falls within the readable mid-scale (10–40?mm). Proper constant selection ensures precision and keeps readings within the optimal resolution window. After selecting, consistently use the same K plate for comparable tests on the same paint to enhance repeatability and comparability across batches.
Labtron Pfund Cryptometer operates efficiently with only 3–5?ml of coating, making it extremely economical and reducing waste for costly materials. This low volume also speeds up cleaning and allows for faster sample throughput-ideal for high-turnover labs. However, despite the efficiency gains, care must be taken to ensure the sample fully spans the wedge without air pockets or uneven distribution. Improper placement or trapped air can lead to measurement errors, under-reporting thickness, or inconsistent results. Thus, while material efficiency is maximized, consistent technique remains critical to accuracy.
Errors typically arise from air bubbles, misplacement of the top plate, uneven applied pressure, or inaccurate scale reading. To minimize these, always deposit the paint centrally, place the top plate gently and evenly, and slide it at a controlled and steady pace. Clean both plates before each use to avoid optical distortions from residue or dust. To improve reproducibility, perform at least three test replicates per sample and calculate an average. Keeping the test environment stable regarding temperature and humidity also reduces variability. Developing and following a standard operating procedure (SOP) ensures operational consistency even across multiple technicians.
Post your question?
Our experts are here to help!
Labtron Equipment Ltd., Quatro House, Lyon Way, Camberley, Surrey GU16 7ER United Kingdom
Email: info@labtron.com Whatsapp: +44 73 4441 2688 Phone: +44 2080 043608