 info@labtron.com

| Hardness measurement | 5 to 4000 HV |
| Eyepiece | 10X digital eyepiece with built-in encoder, automatic calculation |
| Magnification | 100X (measurement), 200X (measurement); Measuring range 400 µm |
| Unit conversion | Nuss, Buscher, Roche |
| Vickers hardness ruler | HV0.2, HV0.3, HV0.5, HV1, HV2, HV2.5, HV3, HV5, HV10, HV20, HV30 |
| Measurement parameters | 4-digit hardness values, 4-digit diagonal length (D1, D2), Hold time, number of tests, mean value. |
| Test force | 0.2, 0.3, 0.5, 1, 2, 2.5, 3, 5, 10, 20, 30 kgf (1.96 – 294 N) |
| Test force retention Time | 1 to 99 s |
| Test space | 175mm x 130mm Height x Depth) ; Error +-5mm |
| Turret | Automatic (motorized switch) |
| Moving Resolution | 0.01 mm |
| Conversion Scales | HRA, HRB, HRC, HRD, HRE, HRF, HRG, HRH, HRK, HV, HK, HBW, HR15N, HR30N, HR45N, HR15T, HR30T, HR45T |
| Optical channel | Dual light channel |
| Maximum specimen height | 165 mm |
| Maximum width of the specimen | 130 mm |
| Display | 5.6’’ touch screen |
| Objective lens and pressure head switch | Automatic switchover |
| Optical system | Objective: 10 X, 20 X |
| Double objective measurements | Simultaneous Assessment at 10X and 20X |
| Resolution of optical system | 0.125 µm |
| Loading control | Automatic (Load / Hold / Unload) |
| Power supply | AC 220 V/50 Hz |
| Dimensions | 320 × 580 × 620 mm |
| Packing Dimensions | 680 × 470 × 750 mm |
| Net weight | 71 kg |
| Gross weight | 91 kg |
Digital Vickers Hardness Tester LDVH-B10 Widely used for testing the hardness of various metal materials such as steel, nonferrous metals, tinsel, cemented carbide, and sheet metal. It is also suitable for surface layers and coatings, including carburized, nitrided, decarburized, and galvanized layers, as well as non-metallic materials like glass, ceramics, plastics, and rubber
Built-in Printer
Software and camera (5MP)
XY test table
Digital meter head
Download catalog for
Digital Vickers Hardness tester LDVH-B10 Catalog
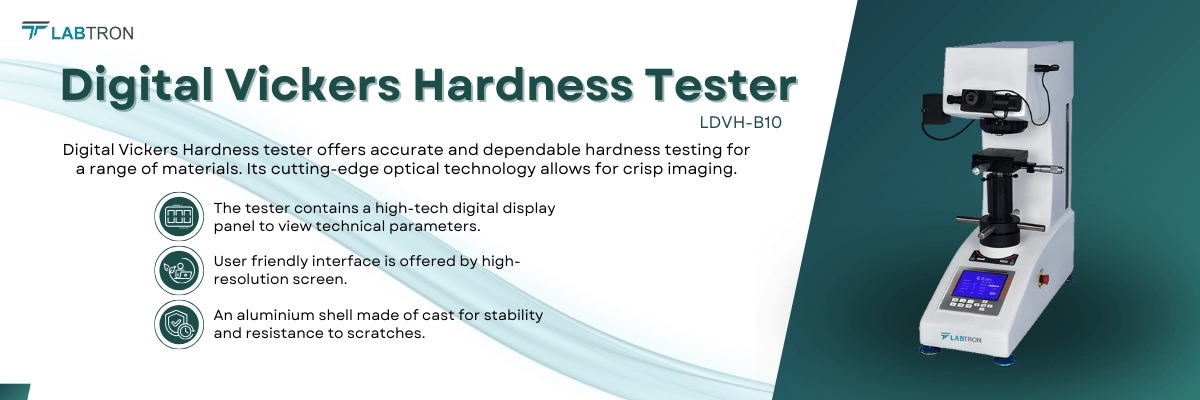
Labtron Vickers Hardness Tester is specialized to measure firmness of materials. They are equipped with diamond probe to create indentations on various surfaces effectively. Their optical microscope features provide clear visualization for measuring penetration dimensions accurately and efficiently. They offer multiple load settings allowing users to evaluate various samples and coatings effectively. Our Vickers Hardness Tester is ideal for Biomedical, Electronics Industry and Microstructure Analysis.


Labtron Digital Vickers Hardness tester is designed to test the hardness of a wide variety of materials, including metals, ceramics, and other solid materials. It offers a broad test force range (0.2 to 30 kgf) and multiple Vickers scales to make it suitable for both soft and hard materials. This makes it ideal for applications in quality control, research labs, and manufacturing. It is commonly used in metallurgy, research and industrial sectors.
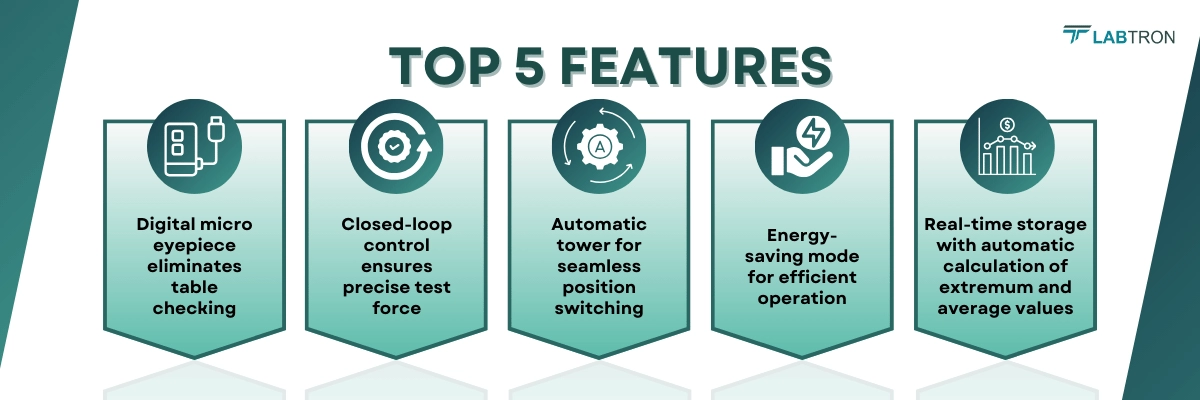
Our Digital Vickers Hardness tester features a closed-loop control system for precise application of test force and a high-resolution optical system with 0.125 µm resolution. Automatic switching between objective lenses and pressure heads enhances consistency and minimizes human error. The system calculates average, maximum, and minimum values automatically, reducing the need for manual data processing. This ensures reliable and repeatable hardness assessments across multiple samples.
Yes, the Digital Vickers Hardness tester has a user-friendly interface with a digital LCD display that shows all test parameters clearly. Its automatic loading, holding, and unloading process reduces the complexity of operation. The dual-light optical system simplifies alignment and focusing. These features make it accessible for both experienced technicians and new users with basic training.
The Digital Vickers Hardness tester is built with a durable aluminum cast shell that provides structural stability and resistance to physical damage. The automatic tower movement minimizes manual handling during lens or indenter switching, reducing the chance of operator error or injury. The enclosed optical path and digital eyepiece eliminate exposure to laser light or hazardous components. Together, these features contribute to a safer working environment.
Our Digital Vickers Hardness tester requires routine maintenance, which involves cleaning the optical components, ensuring the loading system is free from dust, and checking the calibration periodically. The automatic systems reduce mechanical wear, but the machine should still be inspected regularly for software updates and component alignment. Proper storage and usage within recommended environmental conditions will extend the lifespan of the equipment. The unit should be covered when not in use to protect it from contamination.
Post your question?
Our experts are here to help!
Labtron Equipment Ltd., Quatro House, Lyon Way, Camberley, Surrey GU16 7ER United Kingdom
Email: info@labtron.com Whatsapp: +44 73 4441 2688 Phone: +44 2080 043608
