info@labtron.com

| Test Force | 10gf (0.098N), 25gf (0.245N), 50gf (0.49N), 100gf (0.98N), 200gf (1.96N), 300gf (2.94N), 500gf (4.9N), 1kgf (9.8N) |
| Hardness Range | 5 to 3000 HV |
| Turret | Automatic turret |
| Minimum Measuring Unit | 0.01 μm |
| Hardness Scale | HV0.01, HV0.025, HV0.05, HV0.1, HV0.2, HV0.3, HV0.5, HV1 |
| Conversion Scale | HRA, HRB, HRC, HRD, HRF, HV, HK, HBW, HBS, HR15N, HR30N, HR45N, HR15T, HR30T, HR45T |
| Data Display | 5.6'' touch screen |
| Data Output | Built-in printer |
| Sample Height | Max height: 110mm, Throat depth: 110mm |
| X-Y Testing Table | 100×100mm; Max movement: 25×25mm |
| Force Loading Type | Automatic (Loading, Dwell, Unloading) |
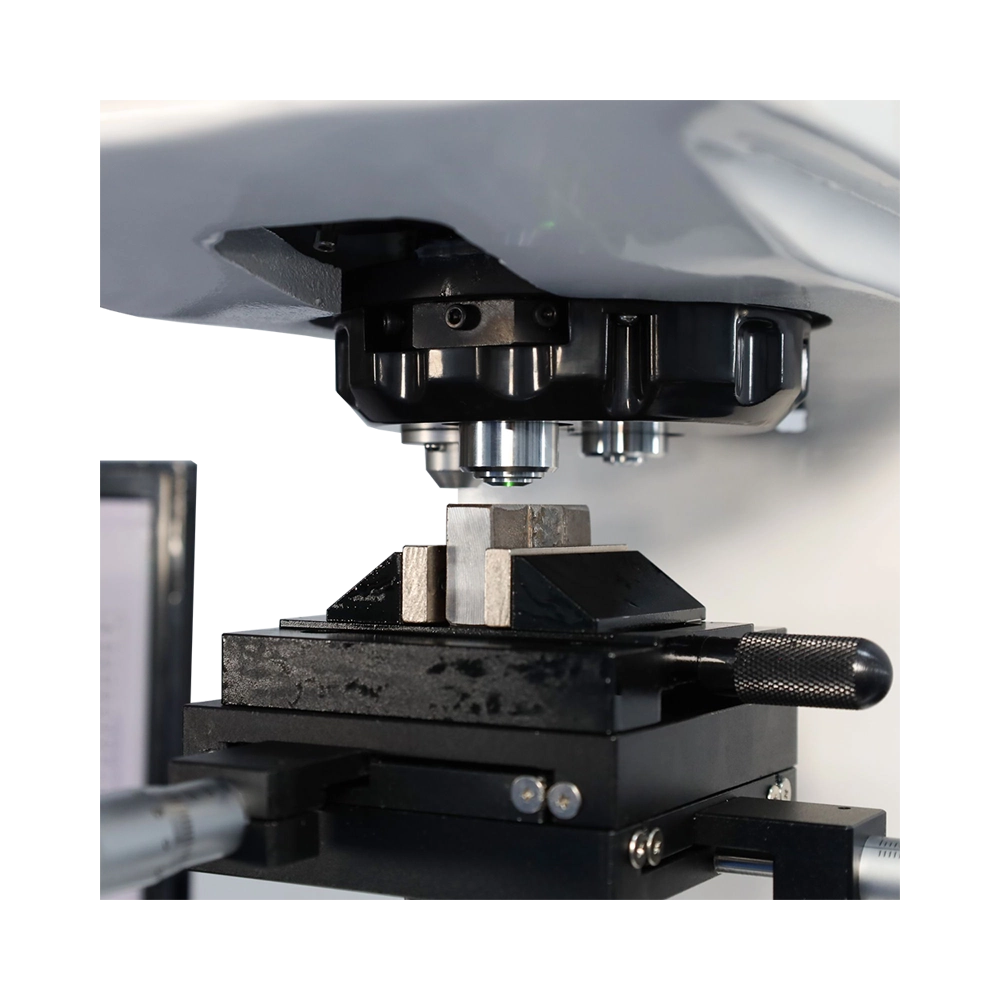
| Magnification | Eyepiece: 10X electronic eyepiece with encoder; Objective: 10X (observation), 40X (measuring); Total: 100X (observation), 400X (measuring) |
| Standard Compliance | ISO 6507, ASTM E384, JIS Z2244, GB/T 4340.2 |
| Duration Time | 1 to 99 seconds |
| Power Supply | AC220V±5%, 50 to 60Hz |
| Dimension | 500 × 250 × 560 mm |
| Packaging Dimension | 595 × 415 × 810 mm |
| Net Weight | 40 Kg |
| Gross Weight | 50 Kg |
Large touchscreen display
Easy-to-use interface
Supports HV and HK tests
Built-in printer
RS232 communication port
Automatic Micro Vickers Hardness Tester LMHT-A12 is ideal for testing metals, non-metals, and heat-treated parts, measuring hardening depth, coating thickness, and metallographic structures for surface hardness evaluation.
Accessories Name | Quantity |
Weight shaft | 1 Pc |
X-Y Cross clamping testing table | 1 Pc |
Flat clamping testing table | 1 Pc |
Printer paper | 1 Pc |
Micro Vickers hardness block | 2 Pc |
Dust-Proof cover | 1 Pc |
Power cable | 1 Pc |
Weights | 6 Pc |
Electronic eyepiece with encoder 10X | 1 Pc |
Thin specimen testing table | 1 Pc |
Level adjustment screw | 4 Pc |
Objective 10X, 40X | 1 + 1 Pc |
Screwdriver | 2 Pc |
Fuse (2A) | 2 Pc |
| Accessories Name | Quantity(pcs) |
| X-Y Cross Clamping Testing Table | 1 |
| Vickers Indenter | 1 |
| 10X Digital Eyepiece | 1 |
| Objective 10X | 1 |
| Objective 40X | 1 |
| Hardness Test Block (HV 0.2) | 1 |
| Hardness Test Block (V1) | 1 |
| Power Cord | 1 |
| Dust Cover | 1 |
| Software | 1 |
| Knoop indenter | 1 |
Download catalog for
Automatic Micro Vickers Hardness Tester LMHT-A12 Catalog
Available Range :
Digital Vickers Hardness tester LDVH-B10 : 0.2, 0.3, 0.5, 1, 2, 2.5, 3, 5, 10, 20, 30 kgf (1.96 – 294 N) Automatic Micro Vickers Hardness Tester LMHT-A10 : 10GF (0.098N), 25GF (0.245N), 50GF (0.49N), 100GF (0.98N), 200GF (1.96N), 300GF (2.94N), 500GF (4.9N), 1Kgf (9.8N) Digital Low Load Vickers Hardness Tester TDVH-A10 : 9.8 N, 49 N, 98 N, 196 N, 294 N, 490 N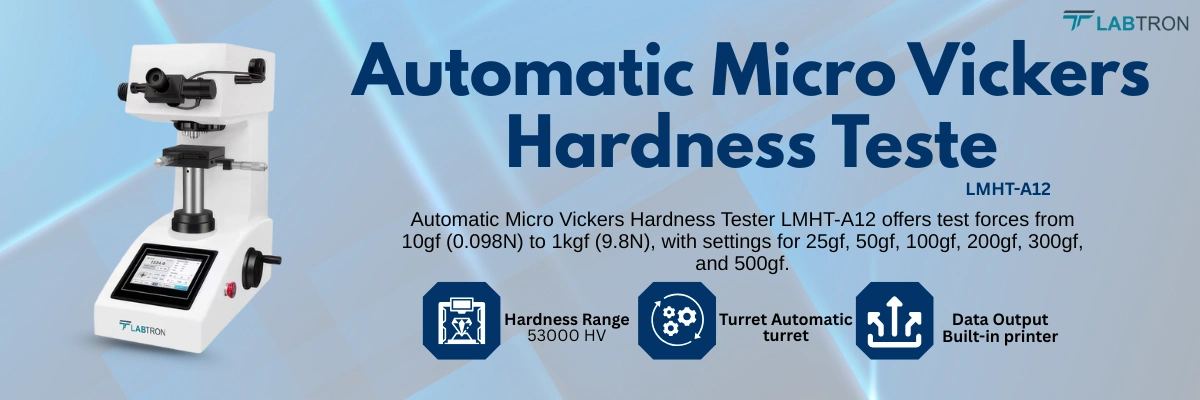

Labtron Vickers Hardness Tester is specialized to measure firmness of materials. They are equipped with diamond probe to create indentations on various surfaces effectively. Their optical microscope features provide clear visualization for measuring penetration dimensions accurately and efficiently. They offer multiple load settings allowing users to evaluate various samples and coatings effectively. Our Vickers Hardness Tester is ideal for Biomedical, Electronics Industry and Microstructure Analysis.


A Micro Vickers Hardness Tester is an advanced device used to measure the hardness of small-scale materials, particularly useful for testing thin coatings, small parts, and microstructures. It works by applying a precise test force through a diamond indenter onto the material’s surface. The indenter creates an indentation, and the tester measures the size of this indentation under a microscope. The Vickers hardness number (HV) is calculated based on the size of the indentation relative to the applied force. The Labtron Micro Vickers Hardness Tester offers test forces ranging from low to moderate loads, making it suitable for both metals and non-metals. This tester provides highly accurate and reliable results, ideal for testing hardening depth, coating thickness, and surface hardness of materials, ensuring quality control in industries like metallurgy and material science.
Labtron Automatic Micro Vickers Hardness Testers are designed to provide superior accuracy, ease of use, and versatility. With advanced features like an automatic turret, a built-in digital eyepiece with an encoder, and a large touchscreen interface, Labtron testers enhance both the precision of measurements and the user experience. The automatic turret ensures smooth operation, making sample testing more efficient and reducing the likelihood of human error. Additionally, Labtron testers are built with robust construction and offer compatibility with multiple hardness scales (such as HV, HRC, HRA) for diverse material testing needs. Their easy-to-use interface, integrated printer for direct data output, and RS232 communication port make them ideal for both research and industrial applications, offering high-performance functionality in a compact design.
Labtron Micro Vickers Hardness Testers are highly versatile and can be used to test a wide range of materials. These include metals, ceramics, composites, coatings, and plastics, among others. The tester is particularly suitable for thin films and small, delicate parts, which makes it a valuable tool in quality control and research labs. Whether you're evaluating the hardness of a hardening layer, the coating thickness of a metal part, or the surface hardness of a non-metallic material, Labtron's testers provide reliable results. They are also effective in testing the hardness of heat-treated parts, making them invaluable in industries such as automotive, aerospace, and electronics.
Labtron Micro Vickers Hardness Testers are designed with features that greatly improve testing accuracy and efficiency. The built-in 10X digital eyepiece with an encoder allows for precise measurement of indentation lengths, reducing errors caused by human observation. The automatic turret makes sample switching fast and efficient, while the system's ability to load, dwell, and unload forces automatically ensures consistent and repeatable test results. With a hardness range up to 53,000 HV and the ability to test using various hardness scales (including HV, HRC, and HRA), these testers offer a comprehensive solution for accurate material characterization. Additionally, the built-in printer and RS232 communication port streamline data management, providing users with immediate results that are easy to share and analyze.
Labtron Automatic Micro Vickers Hardness Testers are beneficial across many industries, especially those involved in material science, metallurgy, manufacturing, and quality control. These industries include automotive, aerospace, electronics, defense, and even jewelry manufacturing. The testers are perfect for applications that require precise hardness measurements of small parts, thin coatings, and microstructures. For example, they are used to assess heat-treated components, check the quality of surface coatings, or verify the hardness of intricate microfeatures in precision-engineered parts. Their ability to measure a wide range of materials and hardness scales makes them an essential tool in any laboratory or production facility focused on maintaining high standards of material properties.
Post your question?
Our experts are here to help!
Labtron Equipment Ltd., Quatro House, Lyon Way, Camberley, Surrey GU16 7ER United Kingdom
Email: info@labtron.com Whatsapp: +44 73 4441 2688 Phone: +44 2080 043608