 info@labtron.com

| Wavelength Range | 400 to 700nm |
| Sphere Size | Φ154 mm |
| Illumination Source | 400 to 700 nm Combined Light Source |
| Inductor | 256 Pixel Dual Array CMOS Image Sensor |
| Wavelength Interval | 10nm |
| Half Bandwidth | 10nm |
| Transmittance Range | 0 to 200% |
| Measurement Aperture | Φ20mm / Φ15mm / Φ 8mm / Φ4mm |
| Color Spaces | CIE LAB, XYZ, Yxy, LCh, CIE LUV, s- RGB, βxy |
| Color Difference | ΔE ab, ΔE 94, ΔE cmc (2:1), ΔE cmc (1:1), ΔE × 00 |
| Other Indices | Haze (ASTM D1003/1044, ISO 13468), T (ISO), T(ASTM) WI (ASTM E313, CIE/ ISO, AATCC, Hunter), YI (ASTM D1925, ASTM 313) |
| Viewing Angle | 2° / 10° |
| Illuminants | D 65, A, C, D50, D55, D75, F1, F2, F3, F4, F5, F6, F7, F8, F9, F10, F11, F12 |
| Measurement Time | 1.5 second |
| Haze Resolution | 0.01 unit |
| Haze Repeatability | Φ20 mm Aperture, less than 0.08 |
| Inter –Stage Difference | Φ20 mm Aperture, less than 0.4 |
| Data Storage | Standard: 5000, Sample: 20000 |
| Operating Temperature | 0°C to 40°C |
| Storage Temperature | -20°C to -50°C |
| Power Consumption | 24 V DC, 3A Power Adapter |
| Dimensions (L× W× H) | 290× 211 × 511 mm |
| Weight | 7.6 kg |
Spectral Haze Analysis
Integrated Light Sensor
Temperature Control Panel
Automatic Error Detection
Advanced Filter Technology
Haze Meter LHM-C10 quantifies light scattering to measure the degree of haze or cloudiness in transparent materials. It is widely used in the glass and optics industry to maintain high-quality clear glass and to control the quality control of optic components.
Accessories Name | Quantity |
0 % Calibration Box | 1 |
Measuring Caliber | 1 |
Data Cable | 1 |
Download catalog for
Haze Meter LHM-C10 Catalog
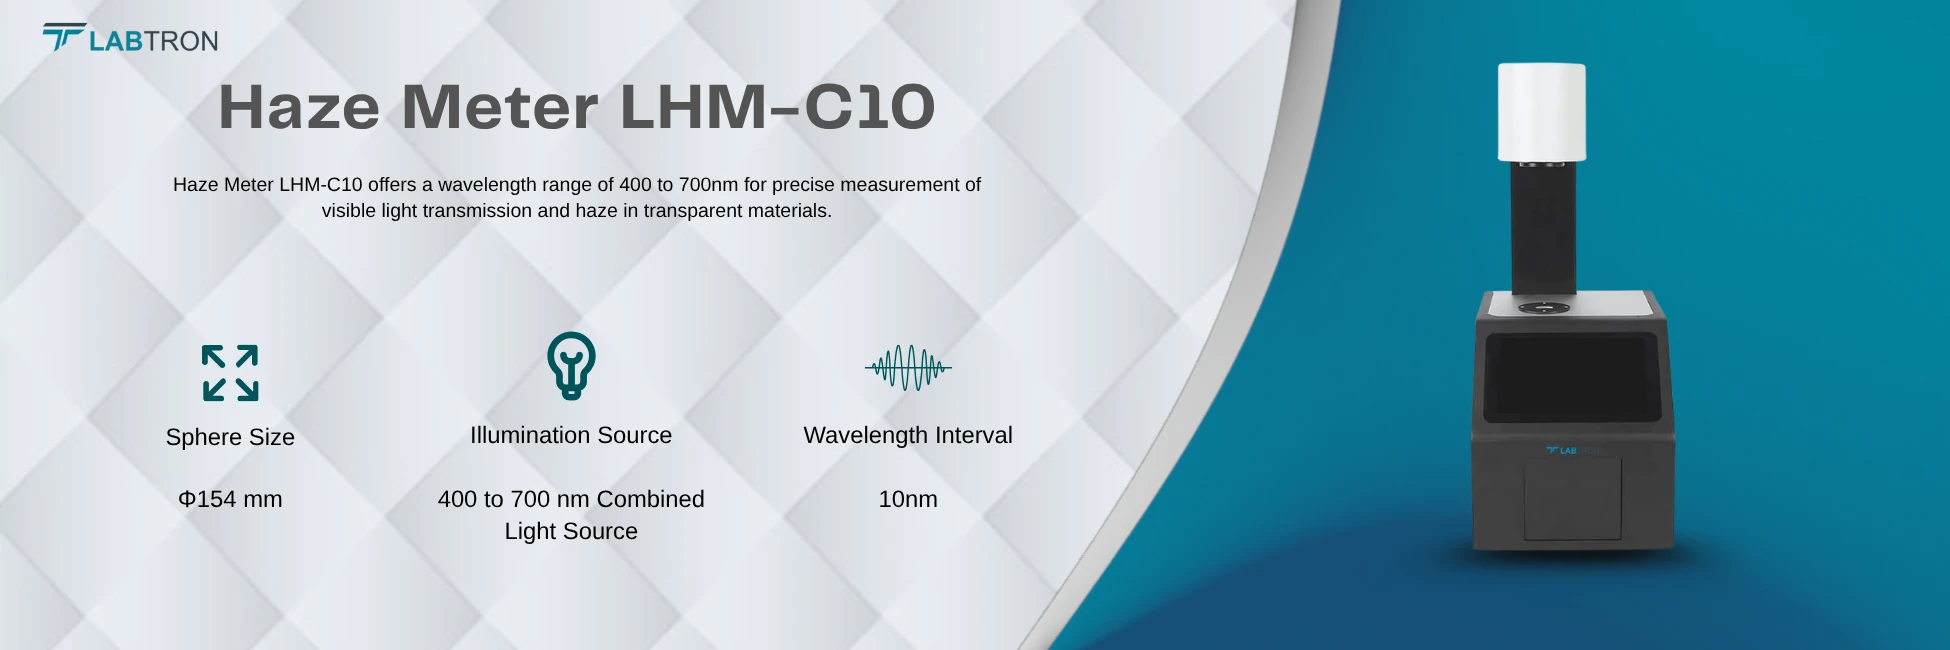

Labtron Haze Meters offer unmatched accuracy and effectiveness for assessing transparency in a variety of items. They have intuitive software, touch screens that are easy to operate, and streamlined procedures. Their diverse light sources provide versatility, and their open measuring surfaces may handle a range of sample sizes. These include extensive color analysis and adaptable fixtures to improve quality control. Our haze meters are crucial for accurate transmittance and clarity testing because of their enormous storage capacity.
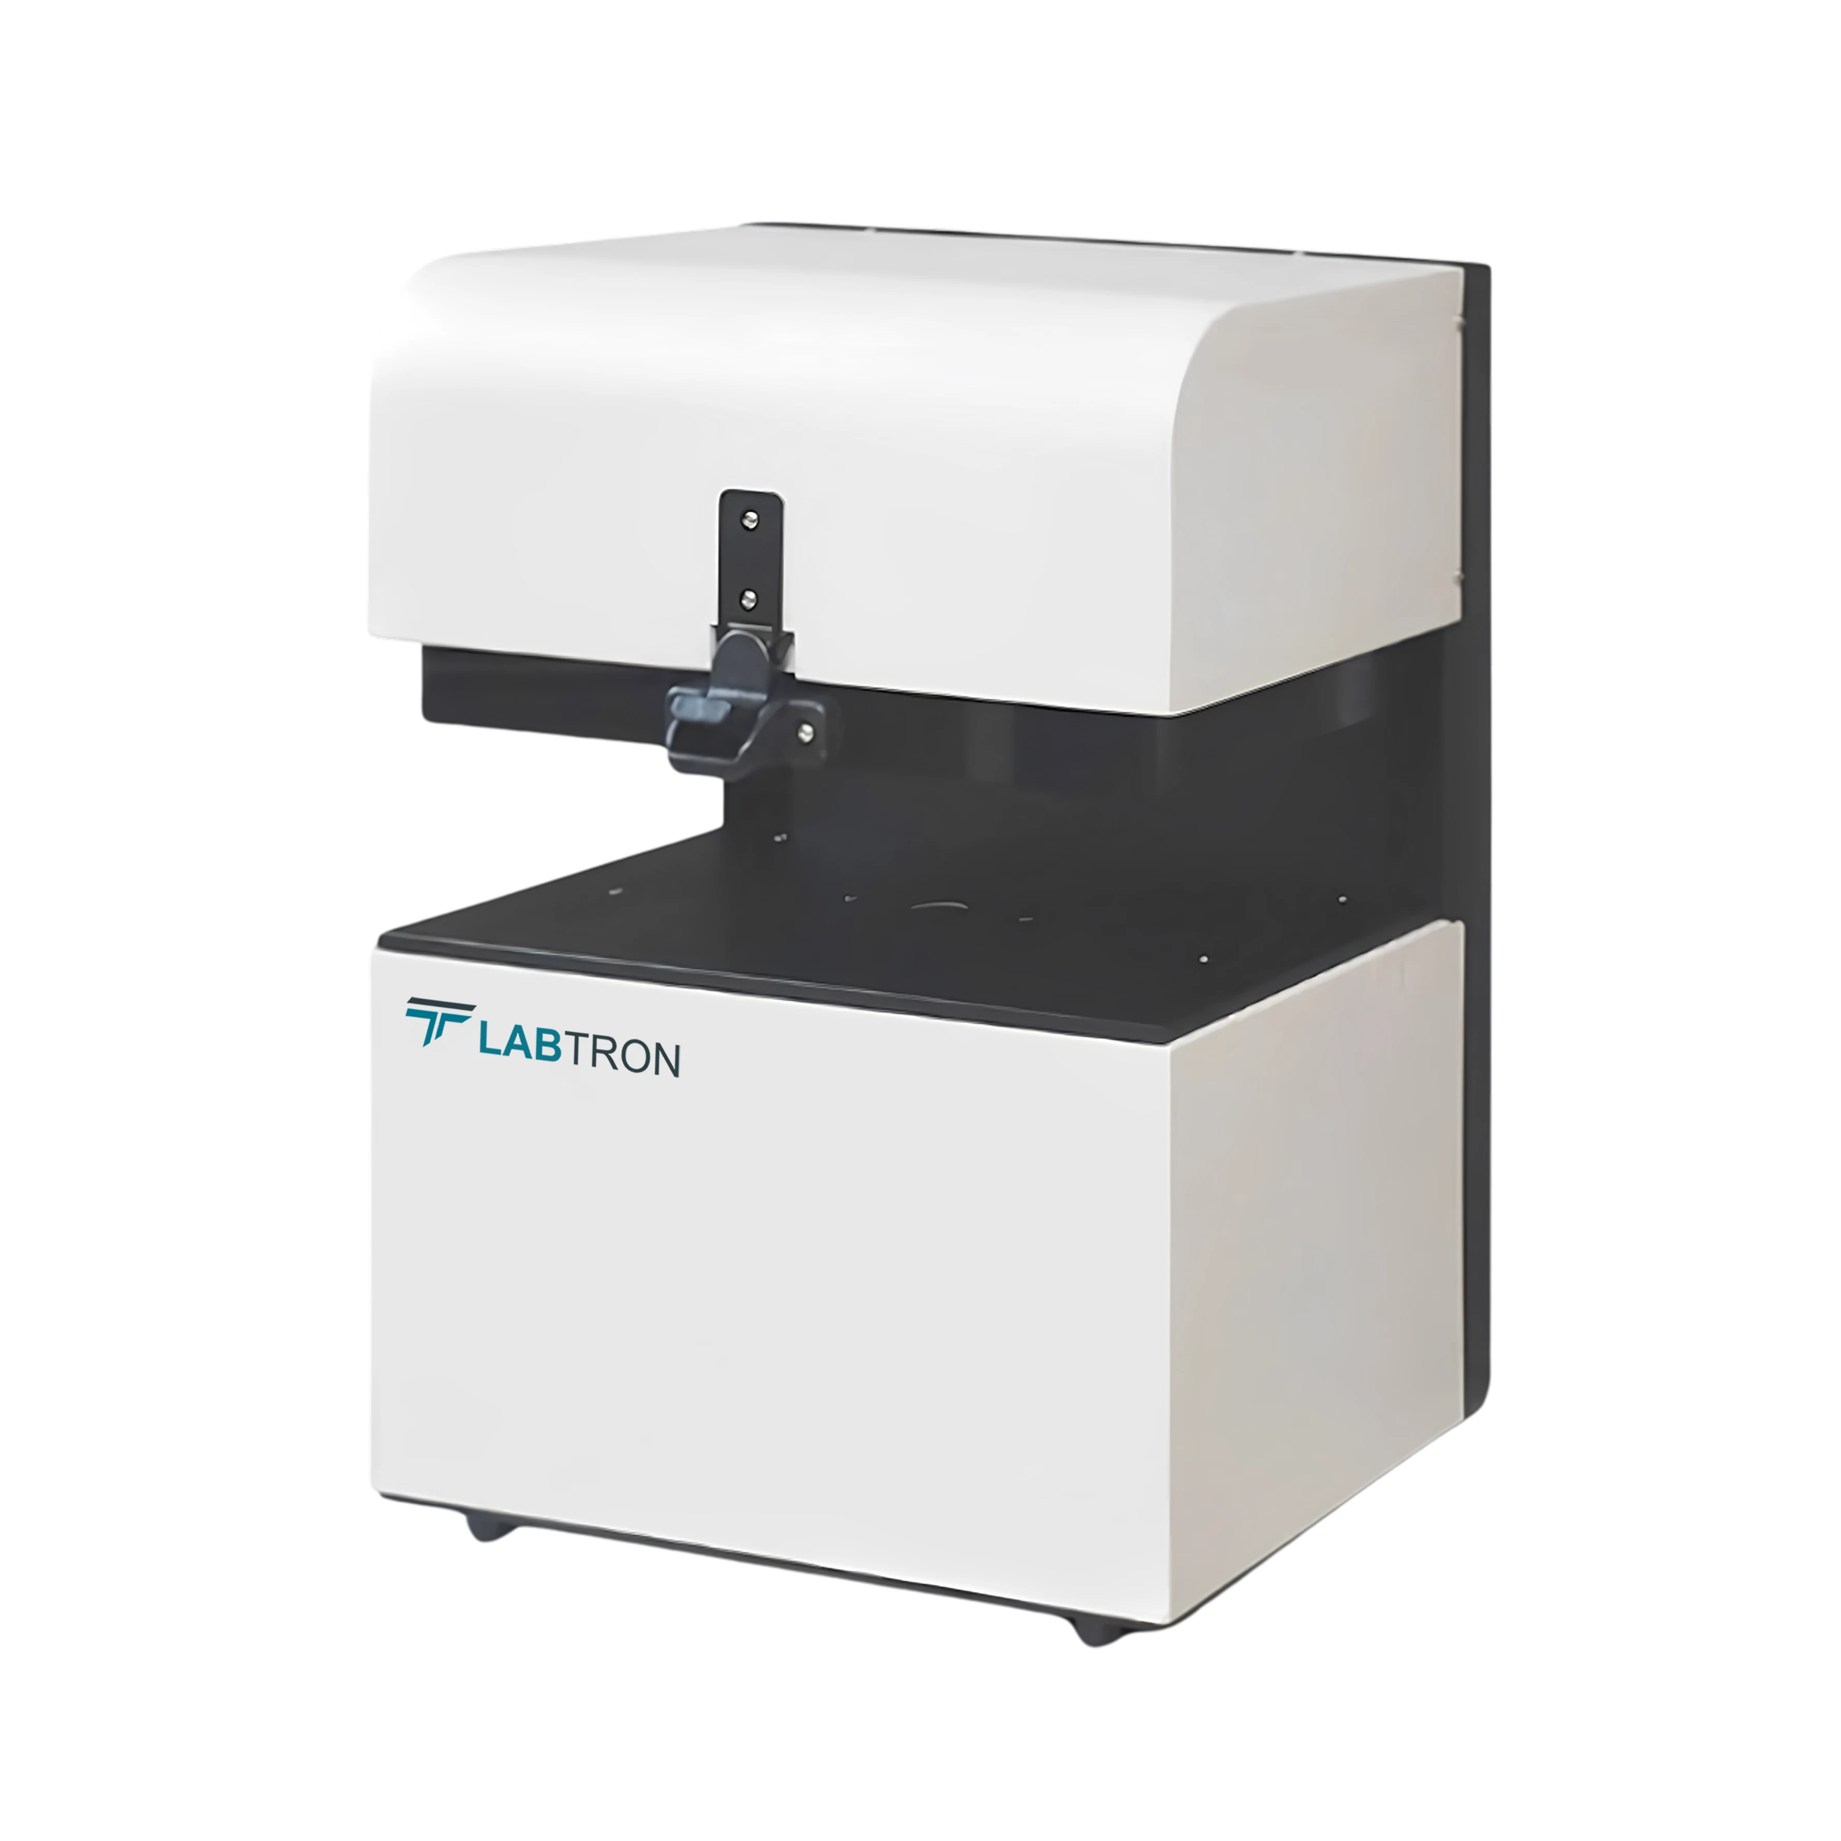


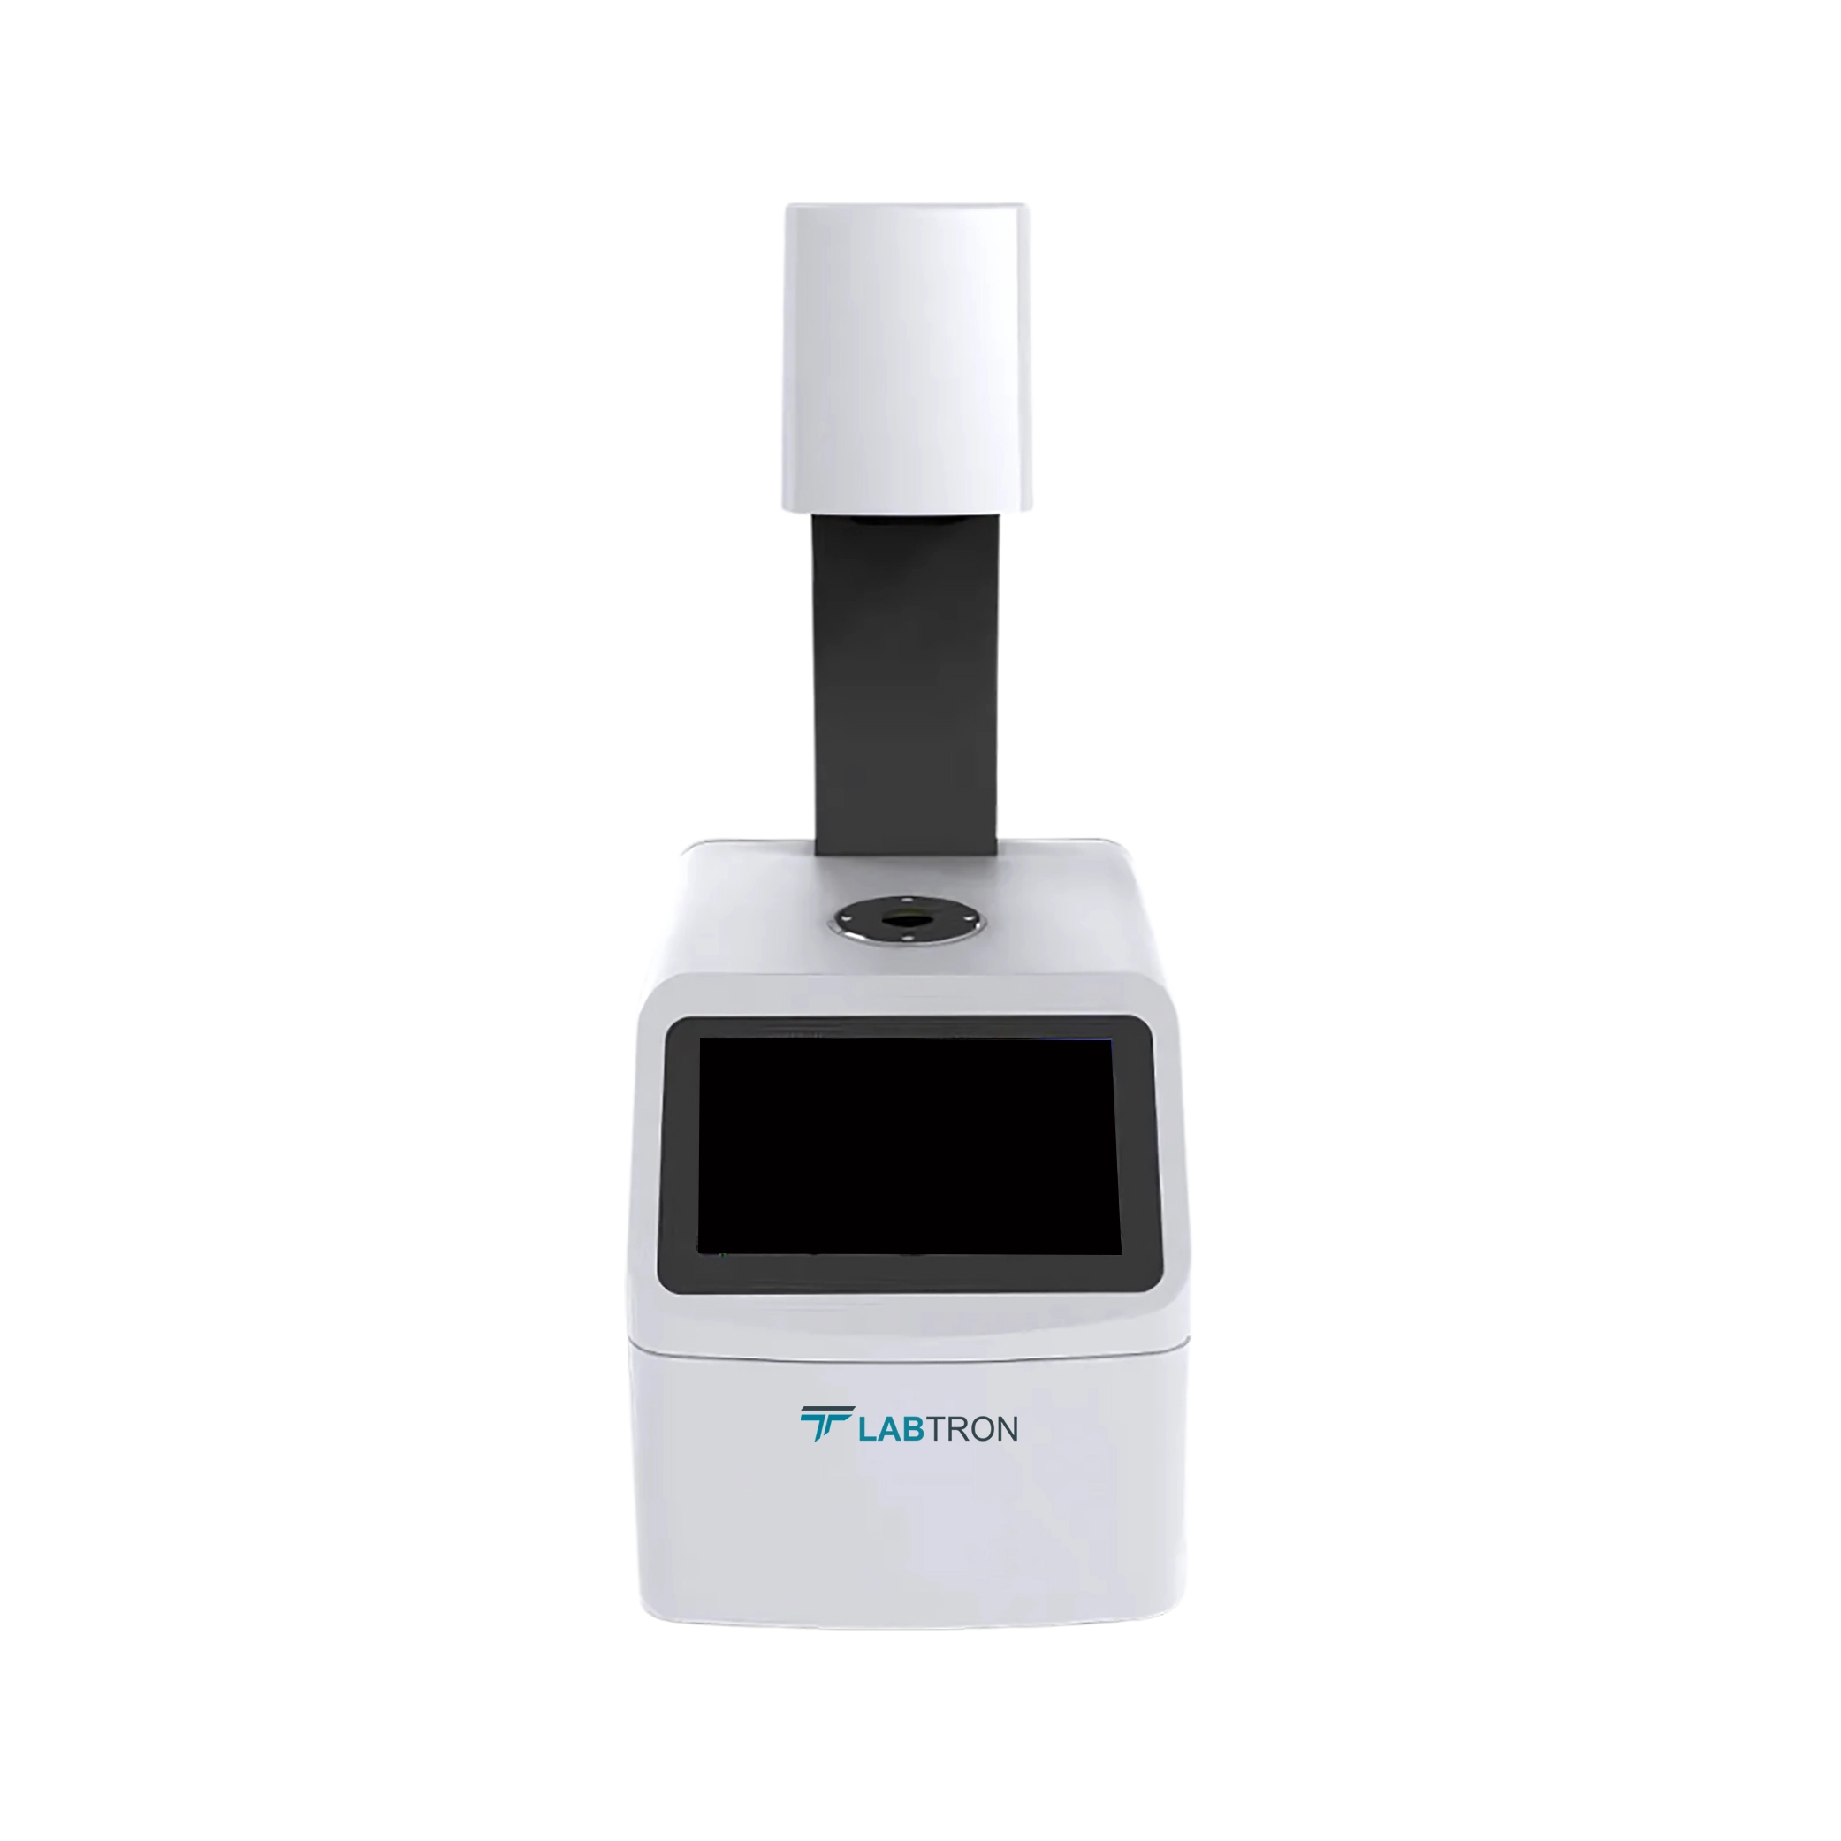
Labtron supplies advanced haze meters. Calibrating a haze meter involves using certified reference standards with known haze and transmission values, often provided by the instrument manufacturer. The calibration process ensures that the instrument’s readings align with these traceable values, correcting any deviations caused by drift or component aging. Many haze meters include a step-by-step calibration mode or auto-calibration feature for user convenience. Daily or pre-use verification with a quick-check standard is recommended, especially in high-volume production settings. Full calibration should be performed monthly or quarterly, depending on the intensity of use and quality control requirements. It’s important to conduct calibration under stable lighting and temperature conditions. Proper documentation of calibration activities supports audit trails and compliance. Keeping the instrument clean and regularly maintained also prolongs accuracy between calibrations.
Labtron’s haze meters accuracy can be influenced by several technical and environmental factors. These include the stability of the light source, alignment of optical components, and the sensitivity and calibration of photodetectors. Improper sample positioning or surface contamination like dust or fingerprints can lead to inaccurate readings. External conditions such as ambient light or temperature fluctuations may also affect the measurement, especially in non-enclosed haze meters. Over time, components can drift, requiring periodic recalibration to maintain precision. Material properties, such as thickness and inherent scattering behavior, can also affect how the haze meter interprets the data. Advanced haze meters are designed to minimize these variables and offer more consistent performance. Regular maintenance and calibration are key to sustaining measurement reliability.
Labtron’s haze meter is used across industries where optical transparency and surface quality are critical. In the plastics and packaging industry, it ensures that materials meet visibility and aesthetic standards. Automotive manufacturers rely on haze meters to test windshields, dashboard panels, and headlamp covers. Electronics and display industries use them to evaluate touchscreens, protective films, and lenses. Medical device packaging requires haze meter testing to ensure clarity for visibility and sterility. Glass manufacturers test coating effects and process control using haze meters. In solar energy, haze meters help assess film materials for light efficiency. Across these sectors, haze meters serve as essential tools in quality control, R&D, and regulatory compliance. Their versatility makes them indispensable in both lab and production environments.
Labtron’s haze meter can measure tinted or colored samples, but special considerations are needed to maintain accuracy. Color pigments absorb certain wavelengths of light, which can distort haze readings by affecting total transmission and scattering ratios. To compensate, some haze meters use narrow-band light sources or spectrally neutral optics. Advanced models may include software algorithms that adjust readings based on sample tint. It’s important to use color-matched standards when calibrating the haze meter for such materials. For reliable results, samples should be consistent in thickness and color density. Not all haze meters handle colored materials equally well, so checking manufacturer specifications is essential. With proper settings and calibration, haze meters can provide accurate results even for pigmented plastics or films.
Yes, Labtron’s modern haze meters can be integrated into automated or inline production systems for real-time quality control. These haze meters often come with industrial interfaces. Integration allows continuous monitoring of product transparency without interrupting the manufacturing process. Some models include robotic sample handling or conveyor-mounted sensors for hands-free testing. Software can trigger alerts if haze values exceed set tolerances, enabling immediate corrective action. This capability is especially useful in high-volume production environments like film extrusion or bottle manufacturing. Automating haze meter measurements enhances productivity, consistency, and reduces the risk of defective products reaching customers.
Post your question?
Our experts are here to help!
Labtron Equipment Ltd., Quatro House, Lyon Way, Camberley, Surrey GU16 7ER United Kingdom
Email: info@labtron.com Whatsapp: +44 73 4441 2688 Phone: +44 2080 043608


