info@labtron.com

| Wavelength Range | 400 to 700 nm |
| Optical Geometry | Transmittance: 0/D (Parallel Light Illumination, Diffuse Viewing) |
| Illumination Source | 400 to 700 nm Combined Light Source |
| Inductor | 256 Pixel Dual Array CMOS Image Sensor |
| Wavelength Interval | 10nm |
| Hald Bandwidth | 10nm |
| Transmittance Range | 0 to 100% |
| Measurement Aperture | Φ20mm / Φ 15mm / Φ 8mm / Φ4mm (Select Single Aperture) |
| Sample Size | Thickness less than 105 mm |
| Color Space | CIE LAB, XYZ, Yxy, LCh, s-RGB, βxy |
| Chromaticity Formula | ΔE × ab, ΔE × 94, ΔE × cmc (2:1), ΔE × cmc (1:1), ΔE × 00 |
| Other Indices | Haze (ASTM D1003/1044, ISO 13468), Transmittance T (ISO), Transmittance T (ASTM), Clarity Test, WI (ASTM E313, CIE / ISO, AATCC, Hunter), YI (ASTM D1925, ASTM 313), Absorbance, Cobalt Platinum Index, Gardner Index |
| Viewing Angle | 2° / 10° |
| Illuminants | D 65, A, C, D50, D55, D75, F1, F2, F3, F4, F5, F6, F7, F8, F9, F10, F11, F12, CWF, DLF, TL83, TL84, TPL5, U30 |
| Measurement Time | 1.5 s |
| Resolution | 0.01 unit |
| Repeatability | Φ20 mm aperture, less than 0.08 |
| Inter- Instrument Error | Φ20 mm aperture, less than 0.4 |
| Data Storage | Standard: 5000, Sample: 30000 |
| Operating Temperature | 0°C to 40°C |
| Storage Temperature | -20°C to -50°C |
| Power Consumption | 24 V DC, 3A Power Adapter |
| Dimensions (L× W× H) | 487 × 260 × 298 mm |
| Weight | 8.0 kg |
Haze Meter LHM-D10 quantifies the amount of diffuse light transmitted through a sample, reflecting its optical clarity. It is widely utilized in glass and plastic processing to monitor quality control, material testing, and material development.
Accessories Name | Quantity |
0 % Calibration Box | 1 |
Aperture | 1 |
Download catalog for
Haze Meter LHM-D10 Catalog
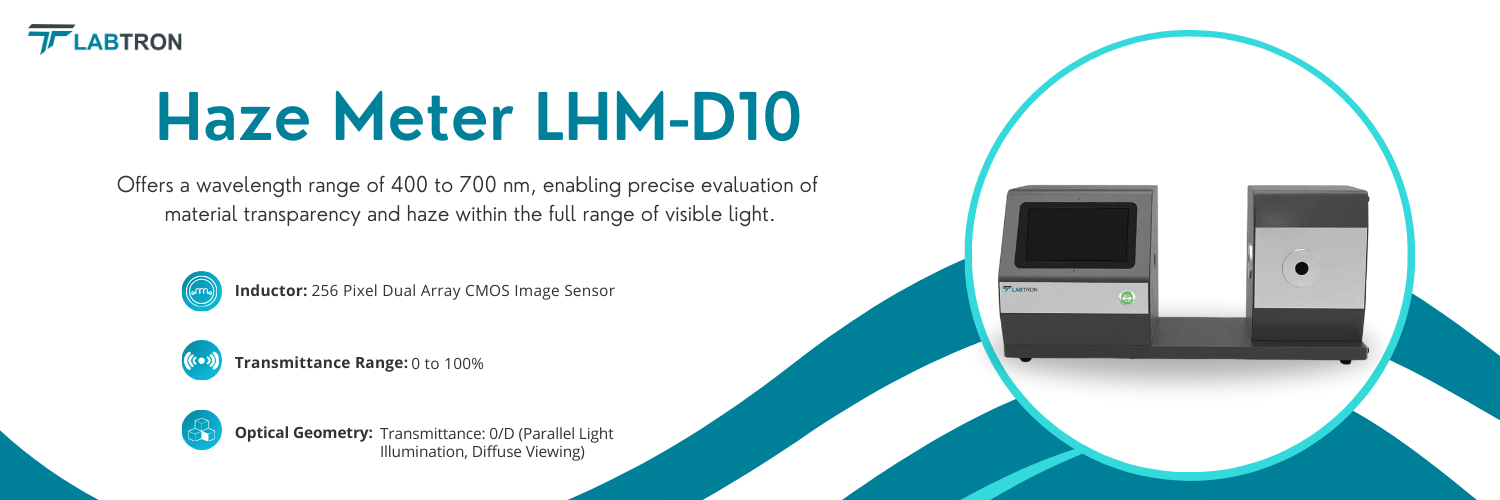

Labtron Haze Meters offer unmatched accuracy and effectiveness for assessing transparency in a variety of items. They have intuitive software, touch screens that are easy to operate, and streamlined procedures. Their diverse light sources provide versatility, and their open measuring surfaces may handle a range of sample sizes. These include extensive color analysis and adaptable fixtures to improve quality control. Our haze meters are crucial for accurate transmittance and clarity testing because of their enormous storage capacity.


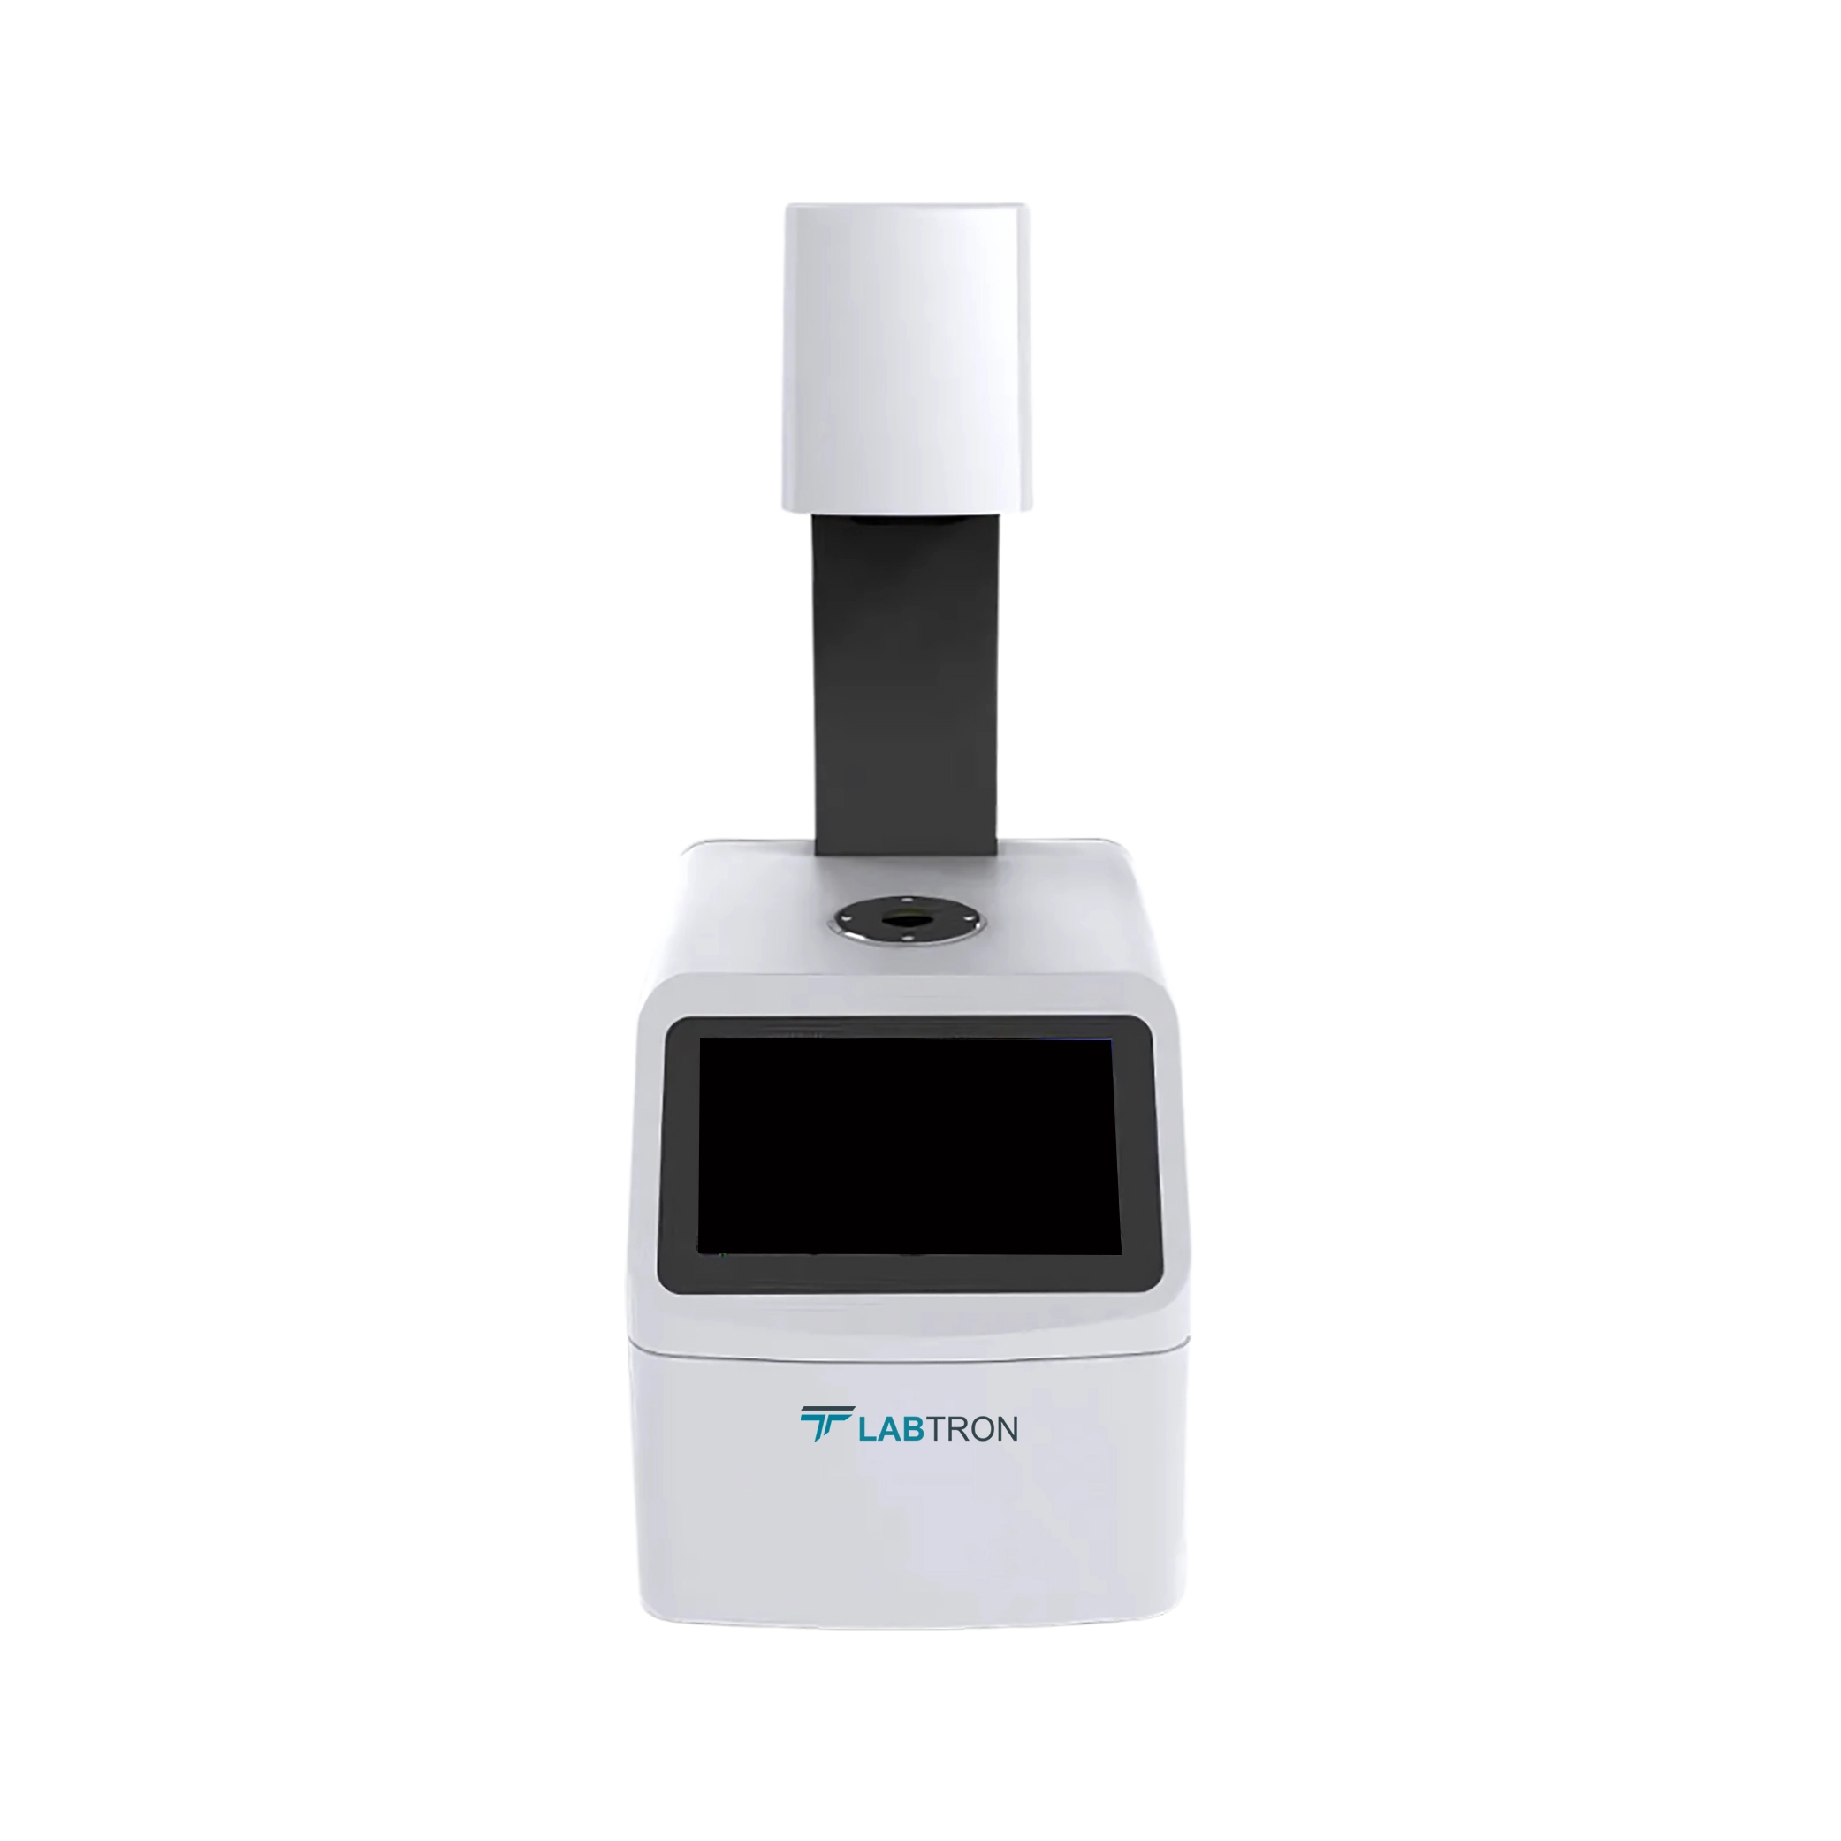
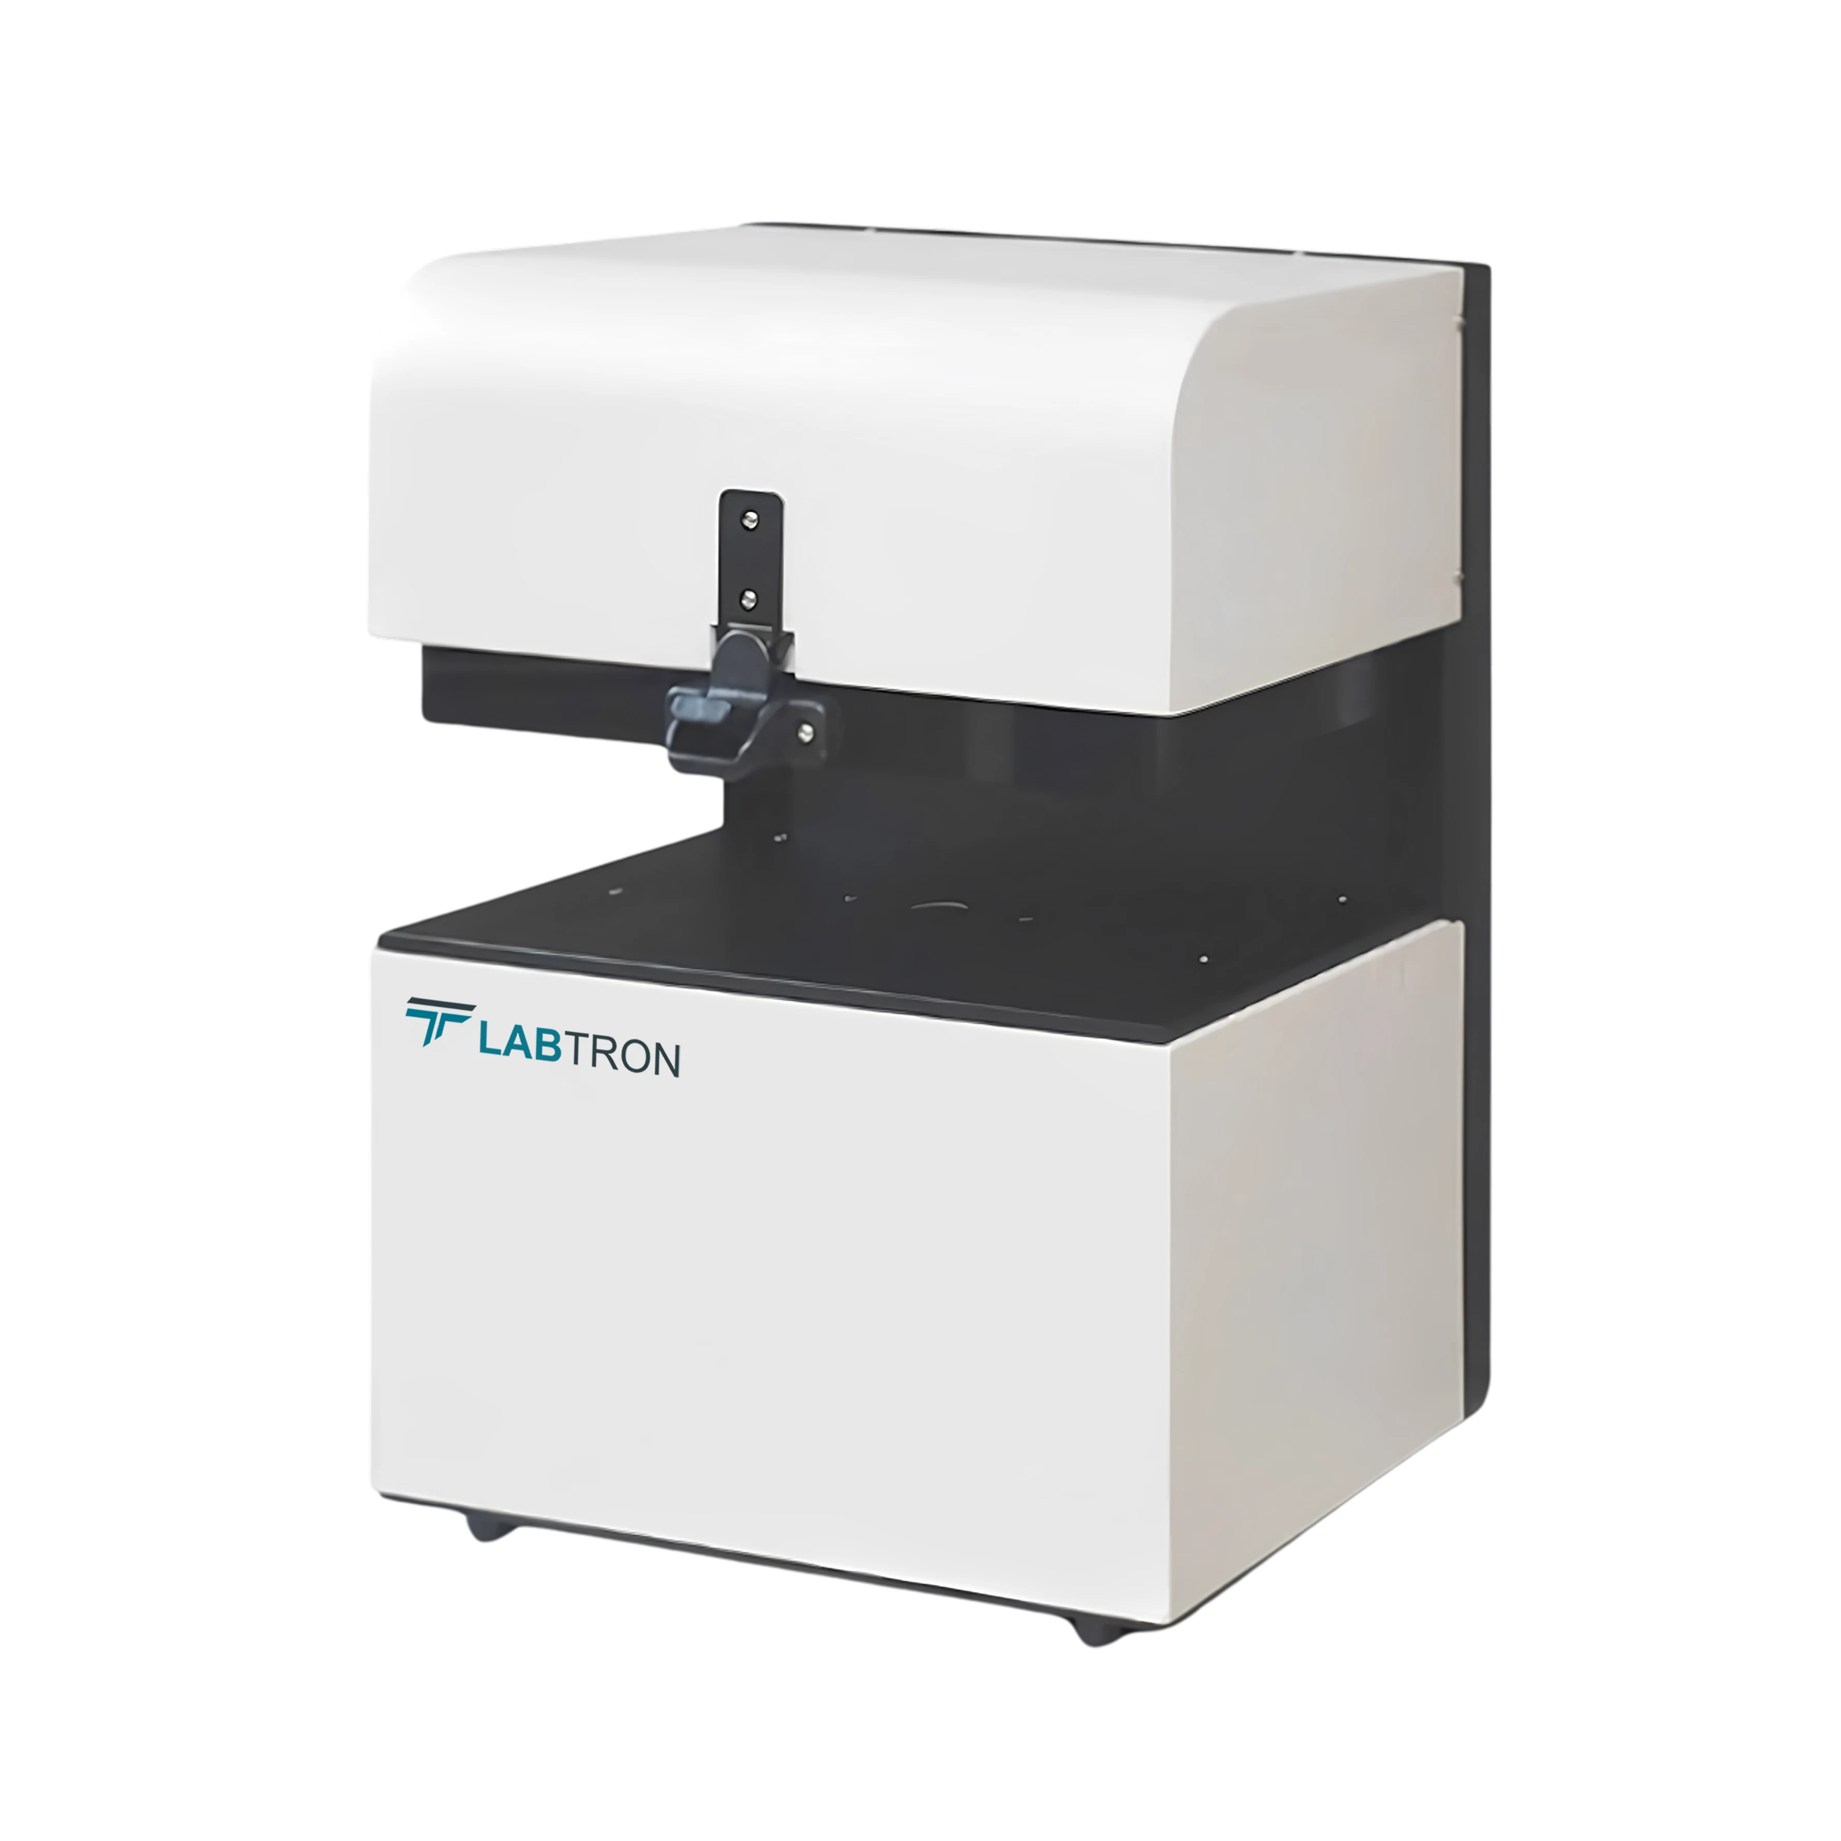
Labtron haze meter concave has grating optical system significantly enhances the performance of a haze meter by combining light dispersion and focusing in a single component. This design reduces the need for multiple lenses and optical paths, minimizing alignment issues and light loss. It results in sharper spectral separation and improved wavelength accuracy, which are vital for precise haze and transmittance evaluations. The system also minimizes stray light interference, which can affect measurement accuracy, especially in high-transparency samples. With fewer components, the overall stability and durability of the instrument improve, leading to more consistent results over time. Additionally, the compact nature of concave grating systems supports sleek and efficient instrument designs. This technology is especially beneficial in applications demanding high-resolution optical analysis.
Labtron supplies advanced haze meter. The temperature control is a critical factor in achieving accurate and stable haze measurements. Variations in temperature can influence the optical properties of both the sample and the internal components of the haze meter. For example, the refractive index of materials may shift with temperature, leading to deviations in measured haze or transmittance. An integrated temperature control system stabilizes the internal environment of the device, ensuring that measurements remain consistent regardless of external conditions. This is especially important in environments where ambient temperature fluctuates or when testing heat-sensitive materials. Consistent thermal conditions help eliminate one of the common sources of measurement error. Ultimately, temperature control enhances reliability, repeatability, and confidence in results across different operating conditions.
Labtron supplies advanced haze meter. High haze repeatability is essential in quality control because it ensures that measurements remain consistent over repeated tests, even when performed by different operators or at different times. In production settings, variability in readings can lead to misclassification of materials or unnecessary product rejection. A haze meter with high repeatability provides confidence that the instrument is delivering true, reliable values with minimal deviation. This is particularly important when monitoring tight tolerance specifications for optical performance. Repeatability also supports traceability and compliance with industry standards, allowing manufacturers to prove consistency in their processes. Moreover, it reduces the need for repeated testing, saving time and resources. Reliable repeatability ultimately builds trust in both the instrument and the production process.
Yes, a haze meter can be used for liquid samples with the help of specialized sample holders or cuvettes designed to contain the liquid during testing. These accessories are typically made of optically clear materials like quartz or glass to avoid interfering with the light path. When measuring liquids, the haze meter evaluates how much light is scattered due to suspended particles or impurities in the solution. This is particularly useful in industries like beverages, chemicals, pharmaceuticals, and coatings, where clarity indicates product purity and quality. Proper cleaning and handling of the sample container are crucial to avoid contamination or artifacts in the readings. With the right setup, haze meters provide fast, accurate clarity analysis for both transparent and slightly turbid liquids. This expands the device’s applicability beyond solid materials.
Labtron’s haze meter calibration depends on usage, environmental conditions, and internal quality protocols. For most standard applications, calibration should be performed at least once a month using certified calibration standards provided by the manufacturer. In high-precision environments or where measurements are critical for compliance, weekly or even daily verification may be necessary. Automatic internal calibration features can simplify this process and ensure ongoing accuracy. Calibration ensures the instrument continues to deliver results within the specified tolerances over time. It also helps detect drift or faults before they affect product quality. Documentation of calibration is essential for ISO-certified facilities and audits. Regular calibration enhances trust in data and extends the lifespan of the instrument.
Post your question?
Our experts are here to help!
Labtron Equipment Ltd., Quatro House, Lyon Way, Camberley, Surrey GU16 7ER United Kingdom
Email: info@labtron.com Whatsapp: +44 73 4441 2688 Phone: +44 2080 043608