Request A Quote
Bekk Smoothness Tester LBST-A10

Bekk Smoothness Tester LBST-A10

Bekk Smoothness tester LBST-A10 delivers high precision with an accuracy of ±0.1 s for measurements up to 300 s, ensuring reliable testing results. The microprocessor-controlled system is used for determination of smoothness of the paper & cardboard. It is equipped with high-precision sensor and imported oil-free vacuum pump for smooth operations. Our Bekk Smoothness Tester provides test results that show strong correlation with print smoothness evaluation using offset ink, ensuring practical relevance for printing applications.

Request Quote
Measuring scope ( 1 to 9999) s, divided in to (1 to 15) s, (15 to 300) s, (300 to 9999) s, the automatic (no. more than 200 s)
Accuracy ±0.1 s within 300 s
Vacuum system volume (ml) Bigger volume: 380 ± 1
Smaller volume: 38 ± 1
Contact pressure 100 ± 2 kPa
Vacuum scope I) 50.66 to 48.00
II) 50.66 to 48.00
III) 50.66 to 29.33
Automatic: No limit
Air volume (50.66 kPa down to 48.00 kPa) Big vacuum volume: 10.00 ± 0.20 ml
Small vacuum volume: 1.00 ± 0.05 ml
Power Supply AC220 V ± 10 % , 50 Hz
Dimension 325×390×430 mm
Net Weight 30 kg
  • Imported Oil-Free Pump
  •  Small-Chamber Fast Measurement
  •  Vacuum-Sealed Plastic
  •  CAM Spring Mechanism
  • Advanced Sealing Technology

Bekk Smoothness Tester LBDT-A10 used to measure the surface smoothness of paper or board by assessing air flow resistance over its surface. It is widely utilized in essential testing instrument for papermaking industry, inspection and research to test the smoothness of paper and cardboard.

Models of Paper Testing Instruments

Labtron Paper Testing Instruments requires air supply for automatic clamping, ensuring smooth and secure operation. These provide real-time pressure curve displays, allowing users to monitor pressure changes instantly. Their over-range reset function protects the sensor by automatically adjusting it in case of excessive readings. They measure ink absorption values, useful for quality control in printing processes. Our paper testing instruments measure WH Hunter whiteness, YI yellowness, and CIE whiteness for precise color and whiteness evaluations for various applications.

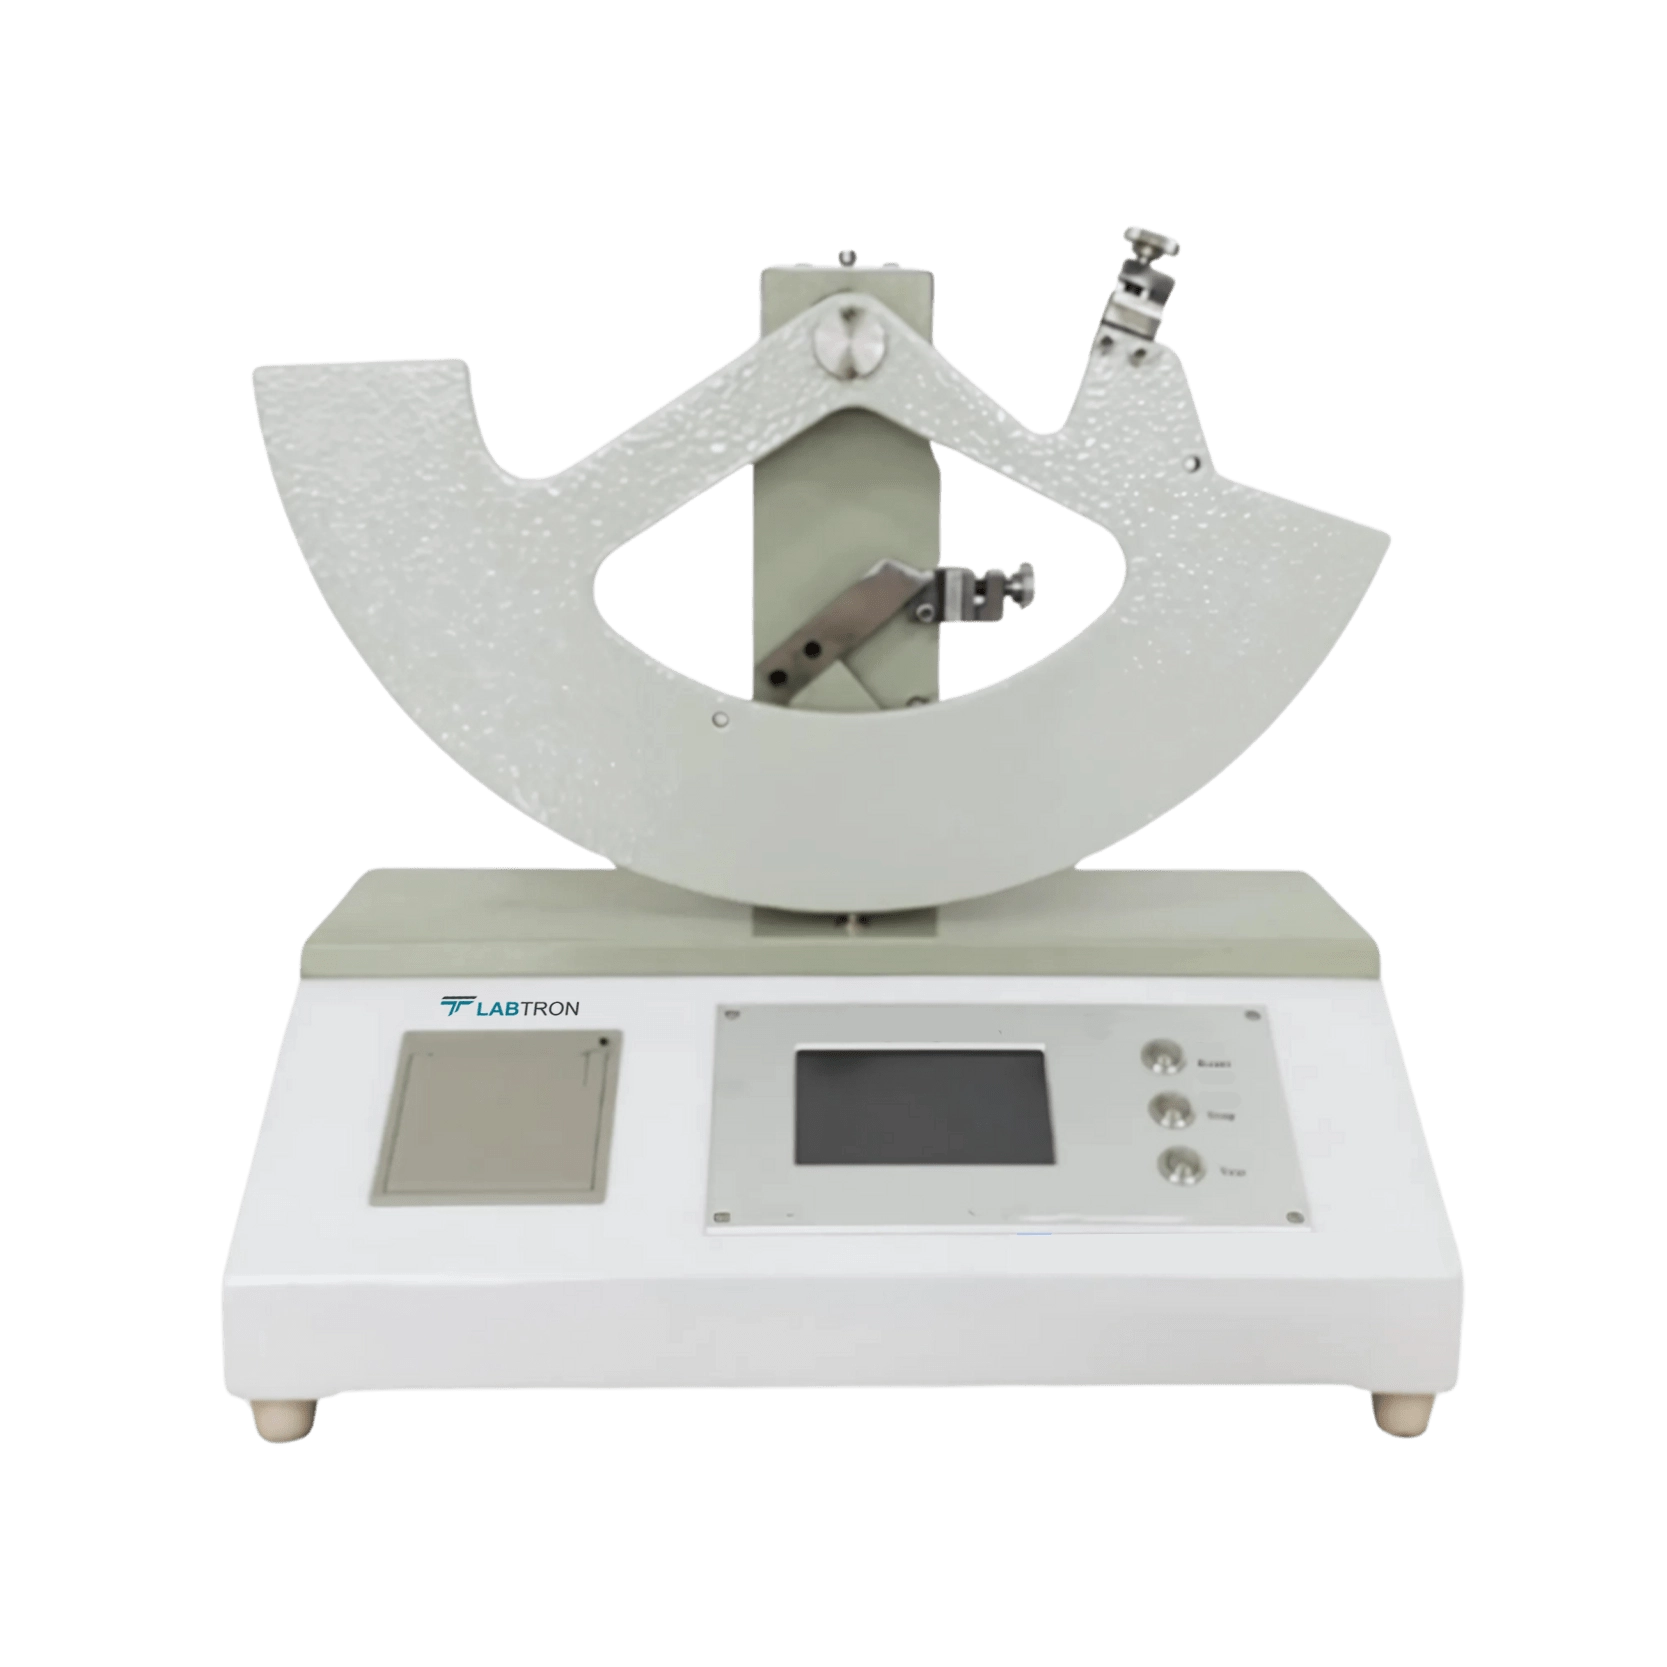
Paper tearing tester TP-J20

Paper tearing tester TP-J20

  • Measuring range : 0 to 1000 mN
  • Resolution : 0.1 mN
  • Indication error : ± 1 %
  • Tearing arm : 104 ± 1 mm
Electronic Tear Tester LET-A10

Electronic Tear Tester LET-A10

  • Measuring Range : 10 to 64000 mN
  • Power of Resolution : 0.1 mN
  • Test Accuracy : ± 1%
  • Tearing Force Arm : 104 ± 1 mm
Whiteness Meter LWM-A11

Whiteness Meter LWM-A11

  • Incidence Angle : 45/0
  • Measurement Range : 0 to199.9
  • Whiteness Formula : Whiteness of Blue Light
  • Light Source : D65
Whiteness and chromaticity tester LWACT-A10
  • Sample (size) length : Diameter ≥30 mm, Thickness ≤ 40 mm
  • Measurement mode : Diffuse reflection factor Rx, Ry, Rz, stimulus value Y10, X10, Z10, chromaticity coordinates x10, y10, z10; lightness L *, chroma a * b *, chroma C * ab, hue angle h * ab, dominant wavelength λd, excitement purity Pe, color difference ΔE * ab, lightness difference ΔL *, chroma difference ΔC * ab, hue difference ΔH * ab, Hunter system L , A, b
  • Stability : ≤ 0.1 within 30 min
  • Accuracy : Chromaticity co-ordinate 0.0001
Internal Ply Bond Tester TP-J11
  • Measuring Range : A file: 20 to 500 J/m² B file: 500 to 1000 J/m²
  • Specimen Size : 25.4mm × 25.4mm
  • Sample Clamping Force : 0 to 400N (adjustable)
  • Impact Angle : 90°
Paper and cardboard thickness meter TP-E21

Paper and cardboard thickness meter TP-E21

  • Measuring range : 0 to 20 mm
  • Accuracy : 0.01 mm
  • Gauge : Analogue gauge display
  • Contact pressure (to create false weight) : 20 ± 0.5 kPa
Carton compression tester TP-I10

Carton compression tester TP-I10

  • Measuring range : 0.1 to 10 kN
  • Indication error : < ± 1%
  • Platen Size : 500×500 mm (customized)
  • Operating stroke : 500 mm (customized)
Vertical Tensile Tester LVTT-D11

Vertical Tensile Tester LVTT-D11

  • Capacity (MAX) : 5KN (10N, 20N, 50N, 100N, 200N, 500N, 1KN, 2KN, 5KN sensors available)
  • Control Method : Full computer control mode, powerful software
  • Unit of Force : N, kN, gf, kgf, lbf, kP, tf(SI), tf (long)...
  • Unit of Length : mm, cm, Inch, m, km, um..

Need a Product

send details for best price quotation

Click
For

Labtron Equipment Ltd., Quatro House, Lyon Way, Camberley, Surrey GU16 7ER United Kingdom

Email: info@labtron.com Whatsapp: +44 73 4441 2688 Phone: +44 2080 043608

Copyright © 2026 Labtron Equipment Ltd. All rights reserved.