 info@labtron.com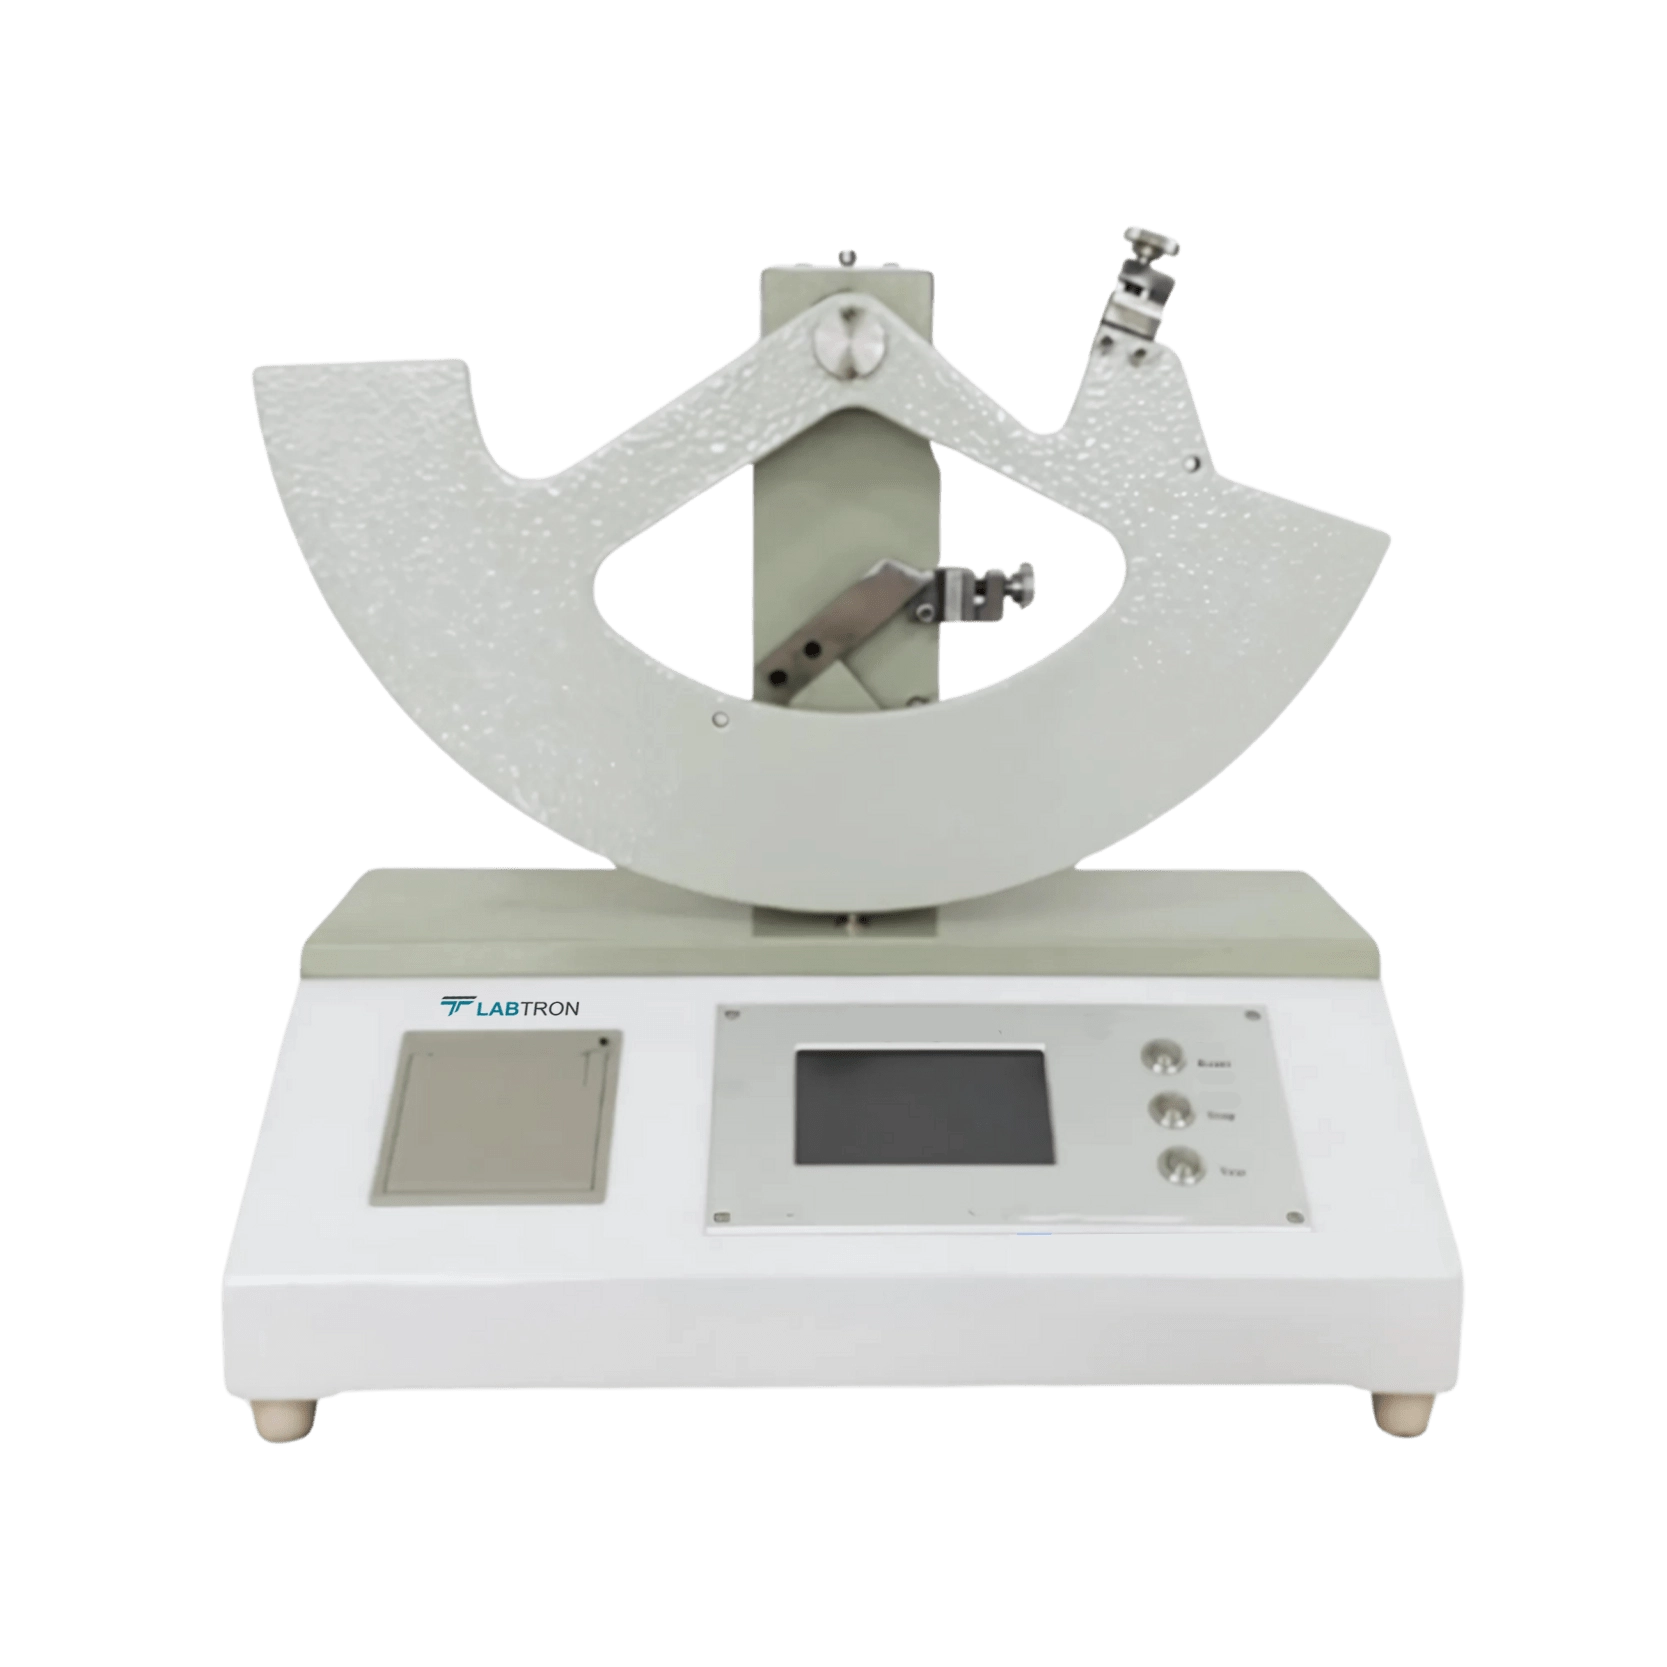

| Measuring Range | 10 to 64000 mN |
| Power of Resolution | 0.1 mN |
| Test Accuracy | ± 1% |
| Tearing Force Arm | 104 ± 1 mm |
| Tear Initial Angle | 27.5° ± 0.5° |
| Distance between Fixtures | 2.8 ± 0.3 mm |
| Specimen Notch Length | 20 ± 0.5 mm |
| Power Supply | AC 220 V, 50 Hz |
| Dimension | 450 × 330 × 440 mm |
| Net Weight | 20 kg |
Built-in calibration programs
Automatic test completion
Micro-printer output for test data
Automated pendulum release control
Our Electronic Tear Tester LET-A10 is used in quality control and material testing for films, sheets, textiles, non-wovens, and soft PVC to ensure durability and compliance with industry standards. It is widely applied in packaging, manufacturing, and research industries to assess the tear resistance of various materials.
Power cord × 1
Thermal printing paper rolls × 4
Heavy weight × 2
Download catalog for
Electronic Tear Tester LET-A10 Catalog
Available Range :
Tensile Stiffness Tester TP-B10 : (1-500) mN.m (divided into 7 small ranges) Paper Air Permeability Tester TP-J10 : 0 to 1000 ml/min Paper tearing tester TP-J20 : 0 to 1000 mN Paper and cardboard thickness meter TP-E21 : 0 to 20 mm Paper and cardboard thickness meter TP-E20 : 0 to 4 mm Digital Paper Thickness Tester TP-E30 : 0 to 5 mm Coefficient of friction tester TP-D10 : 0 to 5 N Carton compression tester TP-I10 : 0.1 to 10 kN Carton compression tester TP-I11 : 1 to 50 kN Electronic Tear Tester LET-A10 : 10 to 64000 mN Mullen Burst Tester LMBT-A11 : 250 to 5600 kPa Mullen Burst Tester LMBT-A10 : 50 to 1600 kPa Puncture strength tester TP-J12 : A (1 to 6) J indicating error ± 0.05 JLabtron Paper Testing Instruments requires air supply for automatic clamping, ensuring smooth and secure operation. These provide real-time pressure curve displays, allowing users to monitor pressure changes instantly. Their over-range reset function protects the sensor by automatically adjusting it in case of excessive readings. They measure ink absorption values, useful for quality control in printing processes. Our paper testing instruments measure WH Hunter whiteness, YI yellowness, and CIE whiteness for precise color and whiteness evaluations for various applications.




.webp "Paper and cardboard thickness meter TP-E20")
.webp "Electronic Tearing tester TP-J21")
Labtron’s Electronic Tear Tester is designed to measure the tear resistance of materials such as plastic films, sheets, textiles, non-wovens, and soft PVC. It helps manufacturers, packaging industries, and research labs assess material durability and compliance with industry standards by using the Elmendorf method to apply controlled force and determine tearing strength accurately.
The Elmendorf method is a standard testing procedure where a pendulum applies a controlled force to a pre-notched specimen, causing it to tear. The resistance offered by the material to the tearing motion is measured in milliNewtons (mN). The Electronic Tear Tester uses an automated pendulum release control and a friction compensation device to ensure high precision in these measurements.
Our Electronic Tear Tester is widely used in industries such as packaging, manufacturing, textiles, and research. Packaging companies test plastic films and paper sheets to ensure their durability, while textile and non-woven fabric industries evaluate the tear strength of fabrics for quality assurance. It is also used in material research labs to test new materials for strength and resistance.
Labtron’s Electronic Tear Tester stands out due to its automated pendulum release control, built-in calibration programs, and digital touchscreen display for user-friendly operation. It also features a micro-printer for instant test result documentation, minimizing manual work. The pendulum axis friction compensation device further enhances accuracy by reducing external influences on measurements.
Yes, our Electronic Tear Tester allows user calibration with its built-in calibration programs and included heavy weights, ensuring consistent and accurate test results over time. It features an automated calibration function that guides the user through the process, eliminating the need for external calibration services.
Post your question?
Our experts are here to help!
Labtron Equipment Ltd., Quatro House, Lyon Way, Camberley, Surrey GU16 7ER United Kingdom
Email: info@labtron.com Whatsapp: +44 73 4441 2688 Phone: +44 2080 043608