 info@labtron.com

| Measuring range | A (1 to 6) J indicating error ± 0.05 J B (1 to 12) J indicating error ± 0.05 J C (1 to 24) J indicating error ± 0.05 J D (1 to 48) J indicating error ± 0.05 J The indicating errors w.r.t measurement range of 20 to 80 % |
| Frictional resistance | <0.25 J |
| Pyramid dimension | Three sides: 60×60×60 mm, height 25 ± 0.7 mm, Arris edge fillet radius 1.5 ± 0.1 mm |
| Dimension | 800×470×840 mm |
| Weight | 185 kg |
| Power supply | AC220 V ± 10 % , 50 Hz |
Download catalog for
Puncture strength tester TP-J12 Catalog
Available Range :
Tensile Stiffness Tester TP-B10 : (1-500) mN.m (divided into 7 small ranges) Paper Air Permeability Tester TP-J10 : 0 to 1000 ml/min Paper tearing tester TP-J20 : 0 to 1000 mN Paper and cardboard thickness meter TP-E21 : 0 to 20 mm Paper and cardboard thickness meter TP-E20 : 0 to 4 mm Digital Paper Thickness Tester TP-E30 : 0 to 5 mm Coefficient of friction tester TP-D10 : 0 to 5 N Carton compression tester TP-I10 : 0.1 to 10 kN Carton compression tester TP-I11 : 1 to 50 kN Electronic Tear Tester LET-A10 : 10 to 64000 mN Mullen Burst Tester LMBT-A11 : 250 to 5600 kPa Mullen Burst Tester LMBT-A10 : 50 to 1600 kPa Puncture strength tester TP-J12 : A (1 to 6) J indicating error ± 0.05 J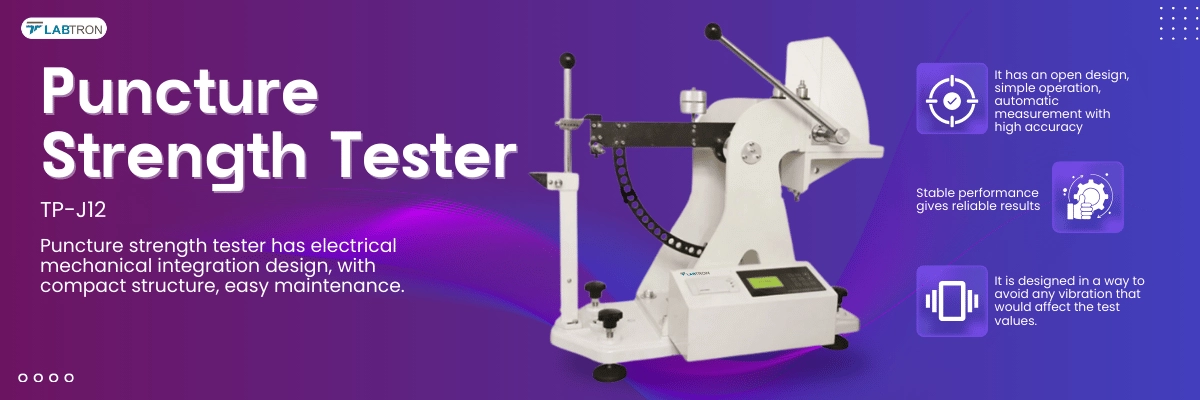

Labtron Paper Testing Instruments requires air supply for automatic clamping, ensuring smooth and secure operation. These provide real-time pressure curve displays, allowing users to monitor pressure changes instantly. Their over-range reset function protects the sensor by automatically adjusting it in case of excessive readings. They measure ink absorption values, useful for quality control in printing processes. Our paper testing instruments measure WH Hunter whiteness, YI yellowness, and CIE whiteness for precise color and whiteness evaluations for various applications.

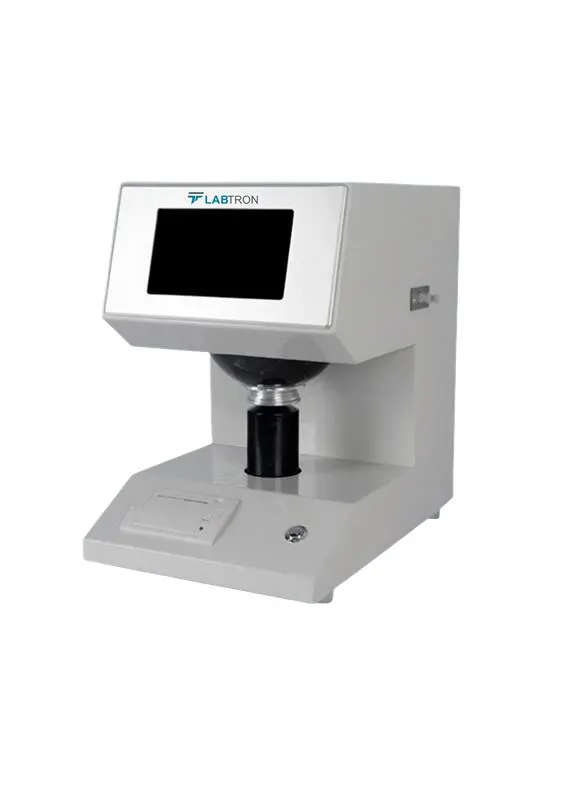


.webp "Paper and cardboard thickness meter TP-E21")


Labtron Equipment Ltd., Quatro House, Lyon Way, Camberley, Surrey GU16 7ER United Kingdom
Email: info@labtron.com Whatsapp: +44 73 4441 2688 Phone: +44 2080 043608