Request A Quote
Internal Ply Bond Tester TP-J11

Internal Ply Bond Tester TP-J11

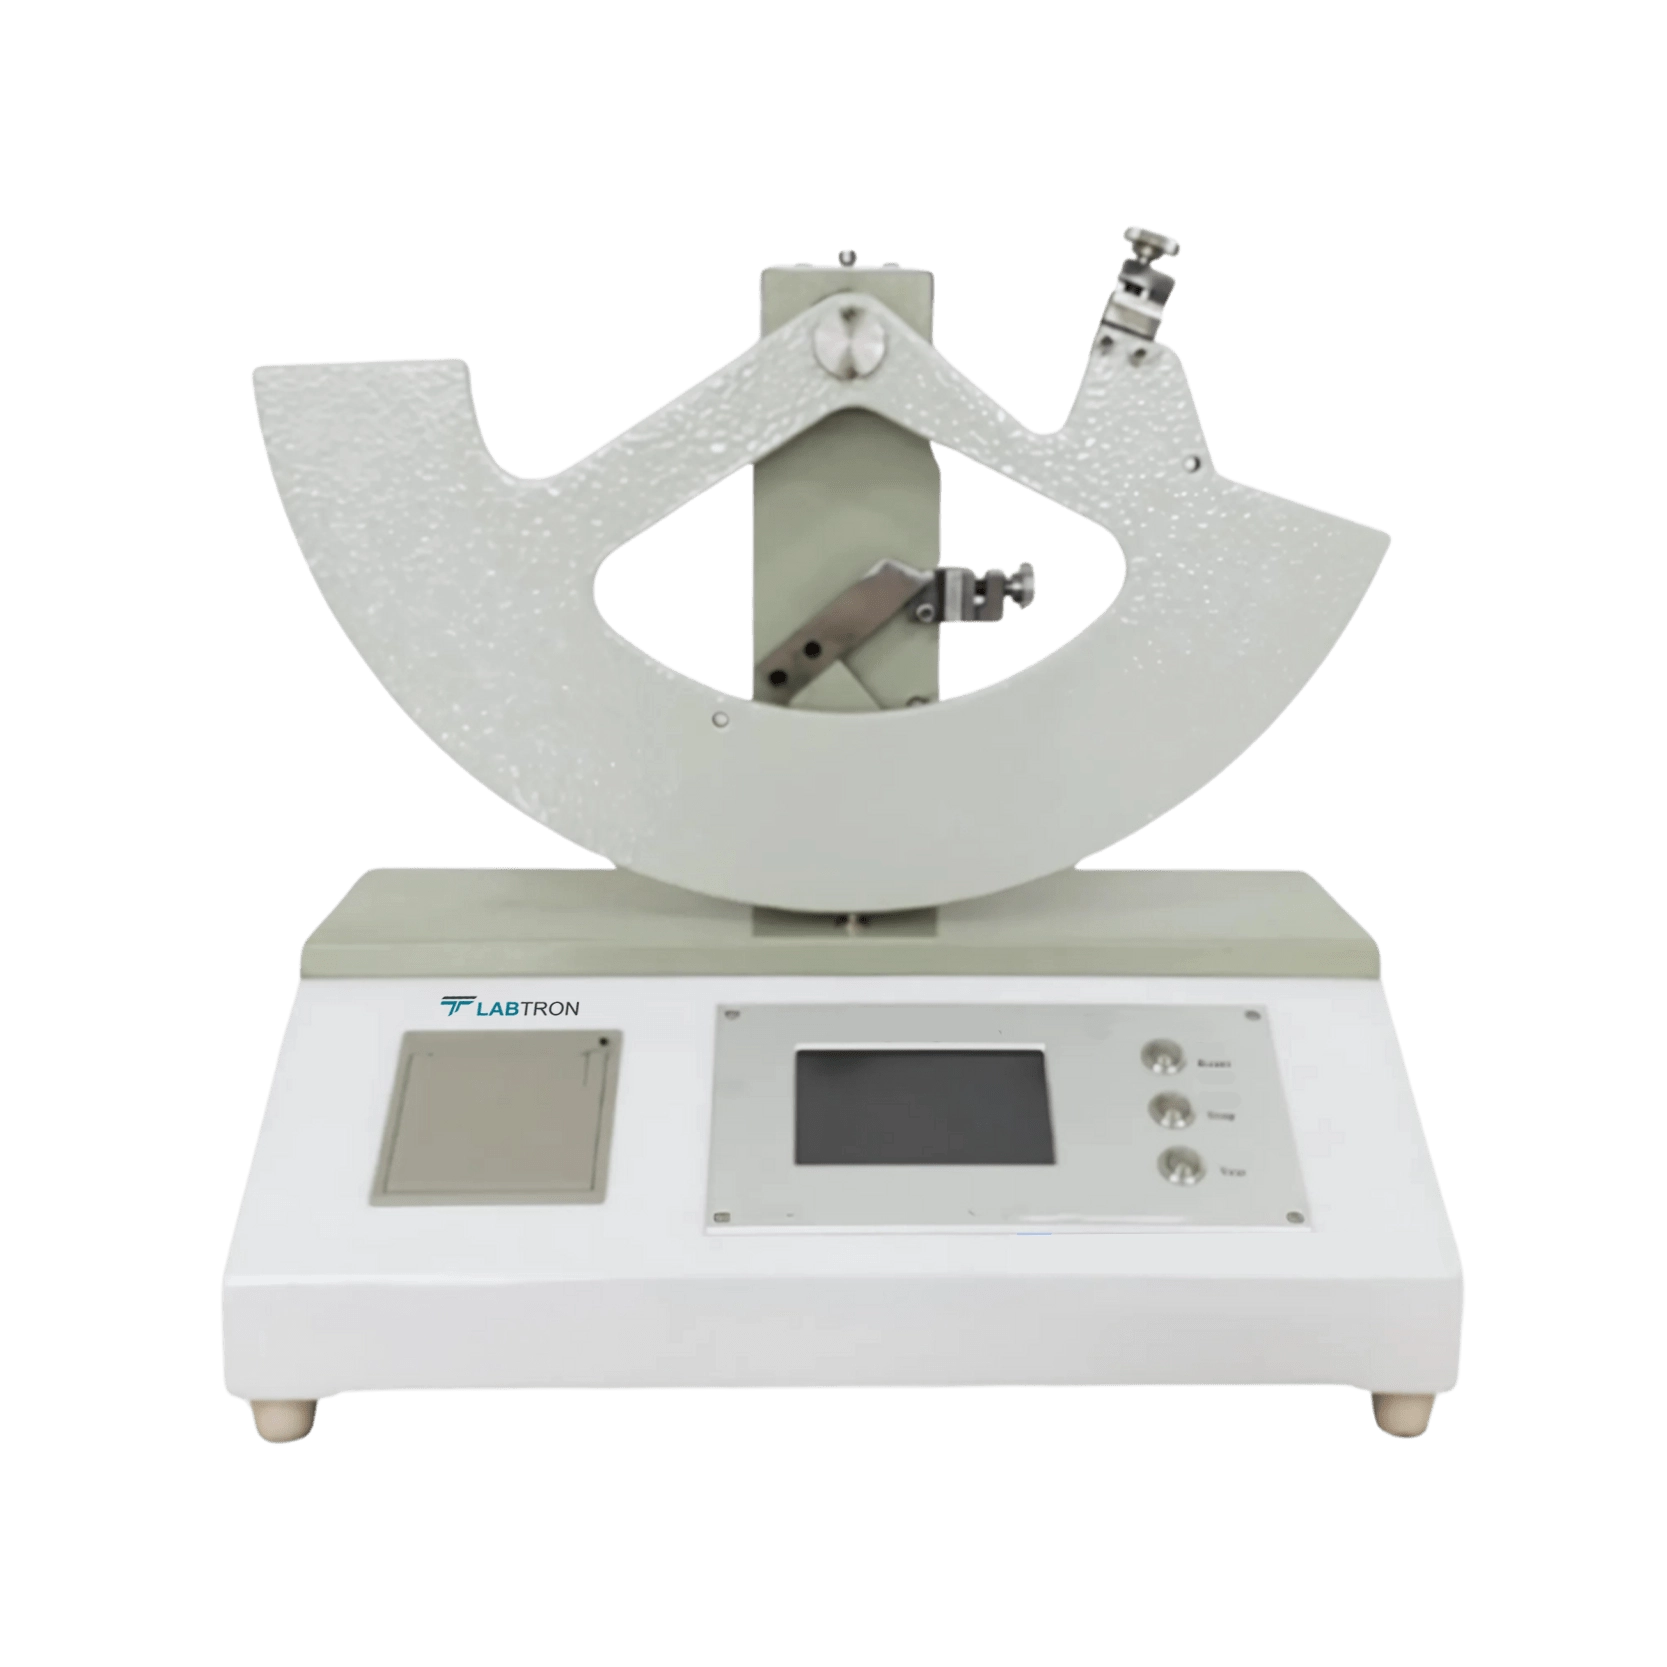
Internal Ply Bond Tester TP-J11 assesses the internal bonding strength of diverse paperboards. With a sample clamping force of 0 to 400N it focuses on an impact angle of 90º. Each test can accommodate up to five samples. Designed with a modern mechatronics concept with an elegant appearance and simple maintenance. Our tester employs a falling pendulum mechanism, delivering a high-speed impact to a paper specimen.
Request Quote
Measuring Range A file: 20 to 500 J/m²
B file: 500 to 1000 J/m²
Specimen Size 25.4mm × 25.4mm
Sample Clamping Force 0 to 400N (adjustable)
Impact Angle 90°
Resolution 0.001lbf/in²
Measurement Units LB · FT/in² or J/m²
Indication Error A: ± 1 J/m²
B: ± 2 J/m²
Sample Amount 5 pcs
Dimension (L × W × H) 700 × 345 × 630 mm
Packaging Dimension (L × W × H) 750 × 400 × 680 mm
Weight 65 Kg
Packaging Weight 75 Kg
  • Microcomputer control
  • Digital LCD screen
  • Conforms to TAPPI-UM403 standards
  • Evaluate the Z-direction tensile internal strength
  • Modular one-type printer for printing test results
  • Automated measurements with statistical analysis
  • Hydraulic glue pressing
  • Adjustable pressure settings
Internal Ply Bond Tester is used for testing the Internal Bonding Strength of various paperboards. It is applicable in paper, corrugated paper & packaging industry.
Internal Ply Bond Tester TP-J11

Models of Paper Testing Instruments

Labtron Paper Testing Instruments requires air supply for automatic clamping, ensuring smooth and secure operation. These provide real-time pressure curve displays, allowing users to monitor pressure changes instantly. Their over-range reset function protects the sensor by automatically adjusting it in case of excessive readings. They measure ink absorption values, useful for quality control in printing processes. Our paper testing instruments measure WH Hunter whiteness, YI yellowness, and CIE whiteness for precise color and whiteness evaluations for various applications.

Puncture strength tester TP-J12

Puncture strength tester TP-J12

  • Measuring range : A (1 to 6) J indicating error ± 0.05 J B (1 to 12) J indicating error ± 0.05 J C (1 to 24) J indicating error ± 0.05 J D (1 to 48) J indicating error ± 0.05 J The indicating errors w.r.t measurement range of 20 to 80 %
  • Frictional resistance :
  • Pyramid dimension : Three sides: 60×60×60 mm, height 25 ± 0.7 mm, Arris edge fillet radius 1.5 ± 0.1 mm
  • Dimension : 800×470×840 mm
Vertical Tensile Tester LVTT-D13

Vertical Tensile Tester LVTT-D13

  • Capacity (MAX) : 5KN (10N, 20N, 50N, 100N, 200N, 500N, 1KN, 2KN, 5KN sensors available)
  • Control Method : Full computer control mode, powerful software
  • Unit of Force : N, kN, gf, kgf, lbf, kP, tf(SI), tf (long)...
  • Unit of Length : mm, cm, Inch, m, km, um..
Paper and cardboard thickness meter TP-E20

Paper and cardboard thickness meter TP-E20

  • Measuring range : 0 to 4 mm
  • Accuracy : 0.01 or 0.001 mm
  • Gauge : Analogue gauge display
  • Contact pressure (to create false weight) : 100 ± 10 kPa
Water absorption tester TP-C20
  • Measurement range : 0 to 200 mm
  • Specimen size : 15×250 mm
  • Division value : 1 mm
  • Number of specimen holders : 5
Coefficient Of Friction Tester LCOFT-A10
  • Force Measuring Range : 0 to 2 N (customizable)
  • Accuracy : 0.5 level
  • Sample Thickness : Up to 2 mm (customizable)
  • Coefficient Measurement Range : 0.001 to 0.999
Water absorption tester- Cobb Tester TP-C21

Water absorption tester- Cobb Tester TP-C21

  • Metal Cylinder inner area : (100 ± 0.2) cm2
  • Metal Cylinder height : 50 mm
  • Metal roller width : (200 ± 0..5) mm
  • Metal roller weight : (10 ± 0.5) kg
Crush tester TP-L10

Crush tester TP-L10

  • Measurement range : 5 to 500 N, 50 to 3000 N
  • Resolution : 1 N
  • Accuracy : ± 1 %
  • Variability : ≤ 1 %
Mullen burst tester TP-K11

Mullen burst tester TP-K11

  • Measurement range : 50 to 1600 kPa-paper and 50 to 5600 kPa-paper
  • Resolution : 0.01 kPa
  • Accuracy : ≤± 0.5 %
  • Compression speed : 95 ± 5 ml/min

Need a Product

send details for best price quotation

Click
For

Labtron Equipment Ltd., Quatro House, Lyon Way, Camberley, Surrey GU16 7ER United Kingdom

Email: info@labtron.com Whatsapp: +44 73 4441 2688 Phone: +44 2080 043608

Copyright © 2026 Labtron Equipment Ltd. All rights reserved.